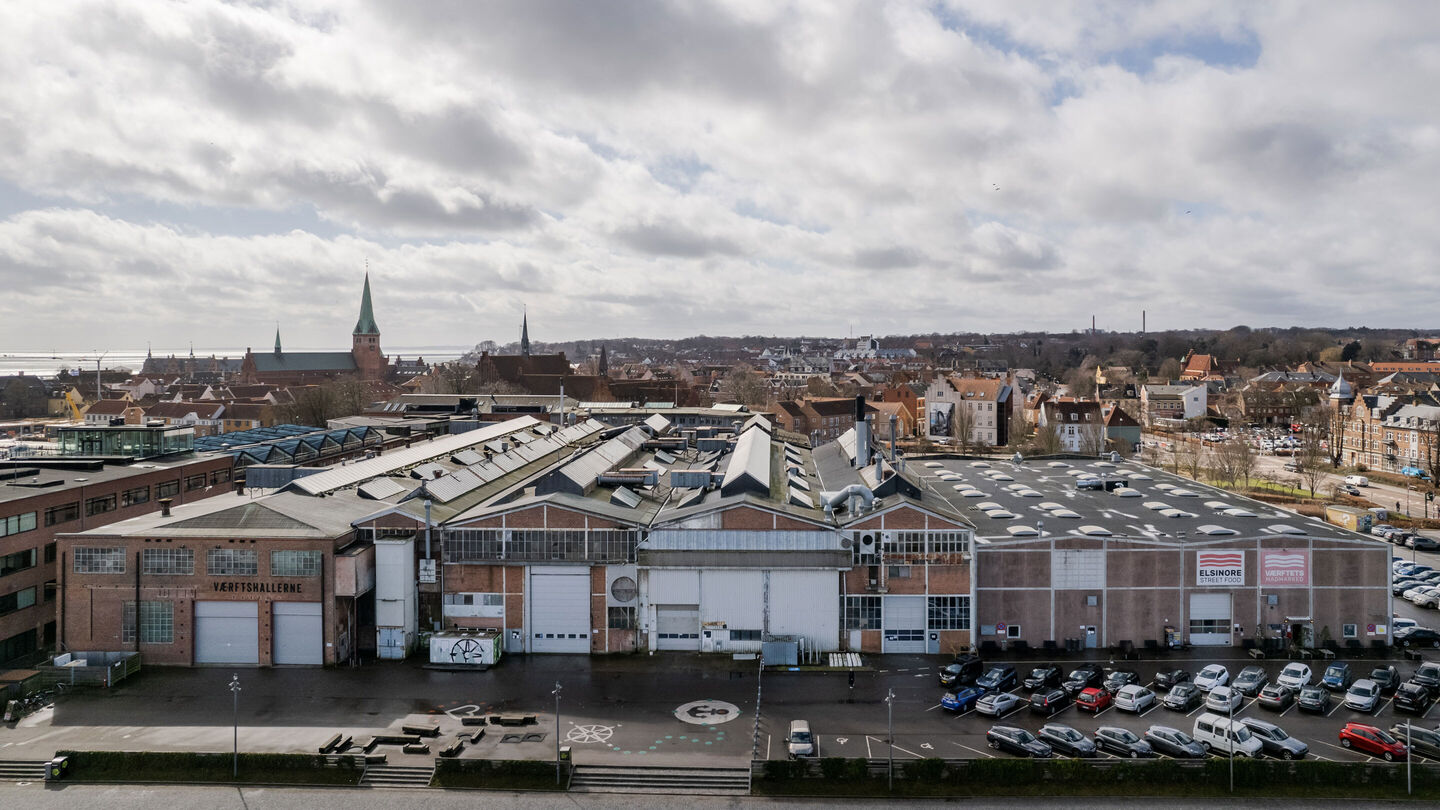
Vaerftshallerne
The overall strategy of transformation is to create both better connections to the area around Kronborg Castle for the many tourists as well as better cultural activities for the locals. It has been key in the renovation to preserve and emphasize that one historic layer is not more important than others.
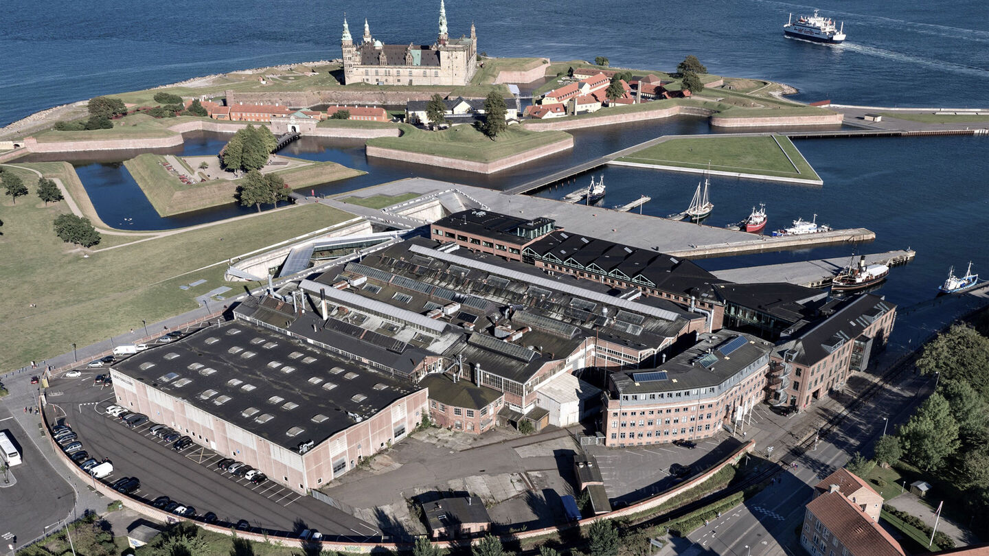
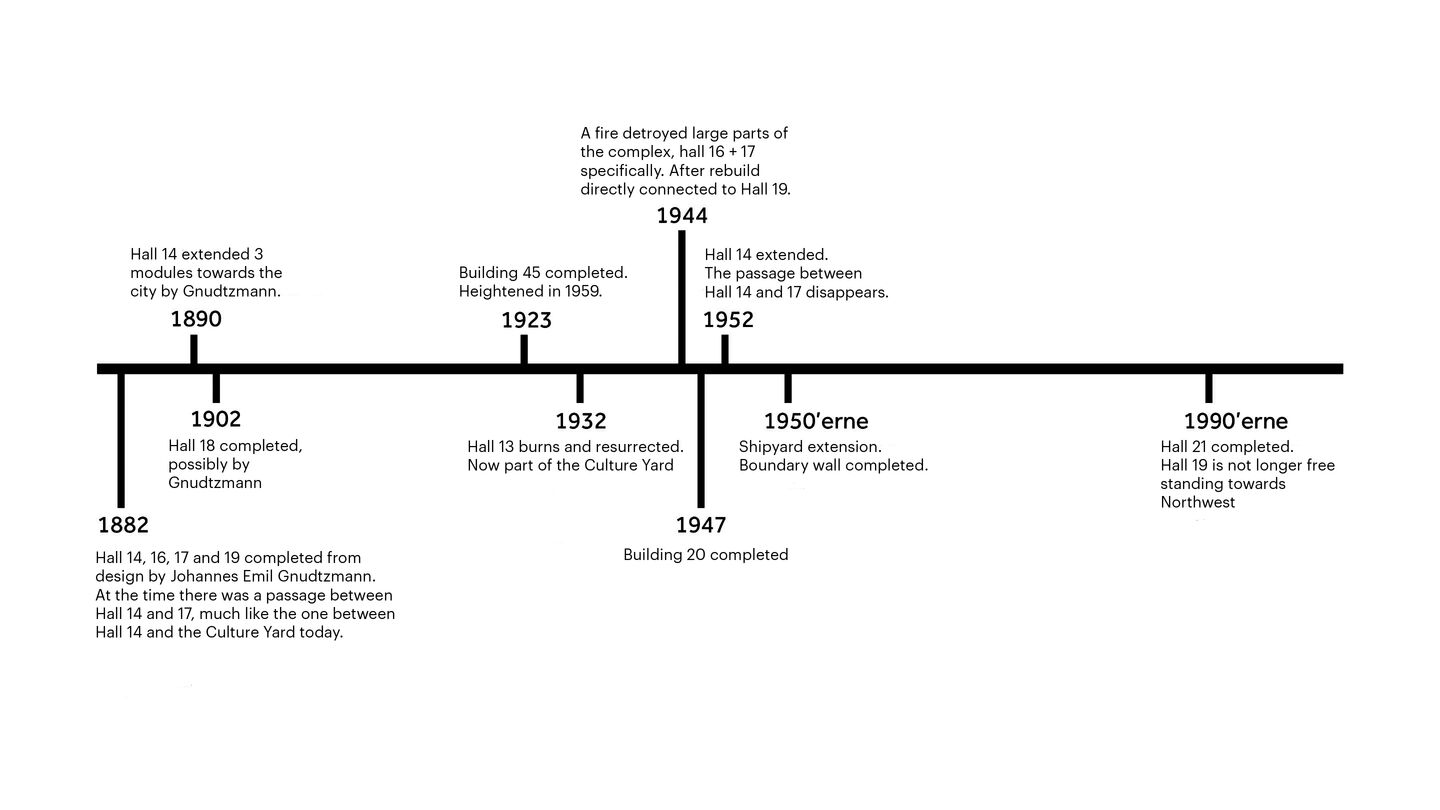
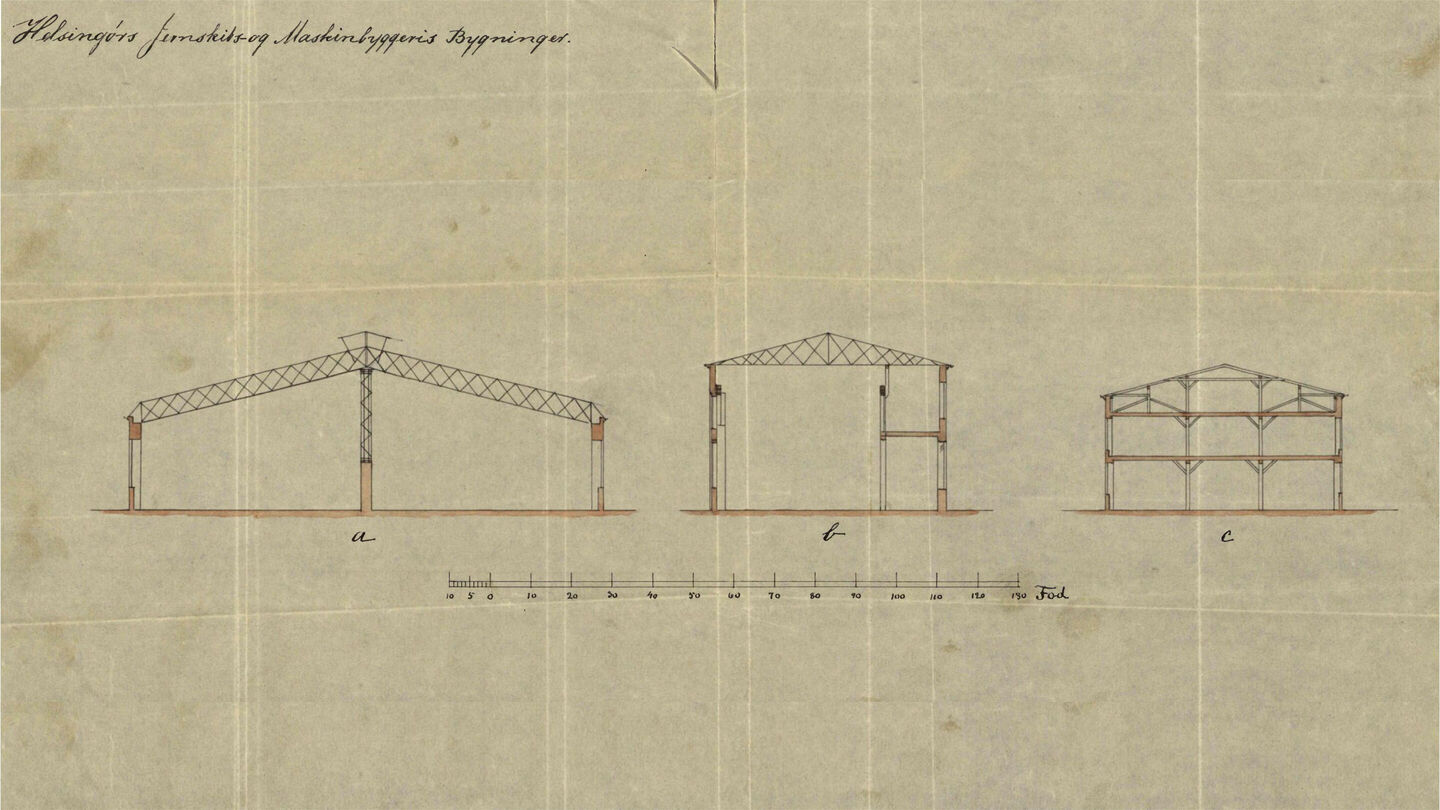
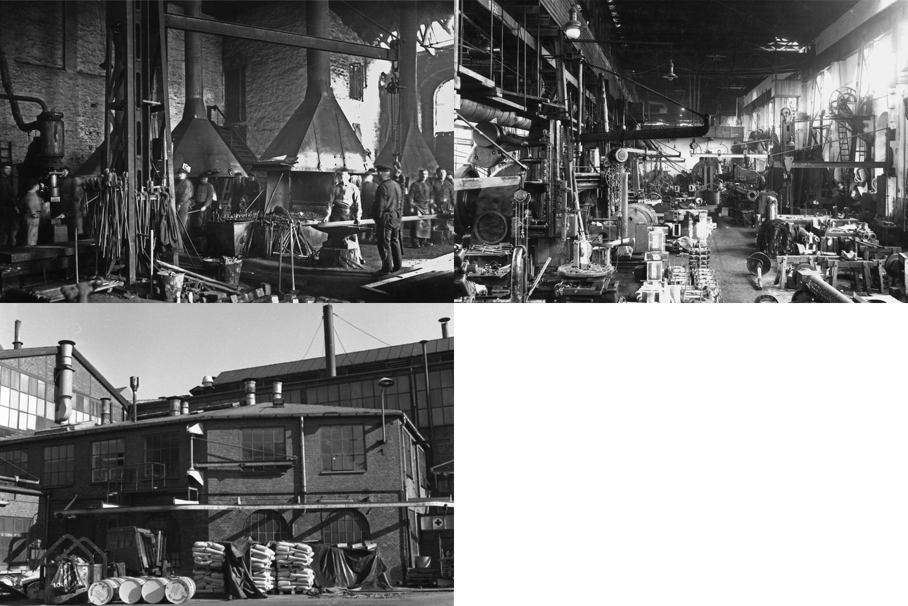
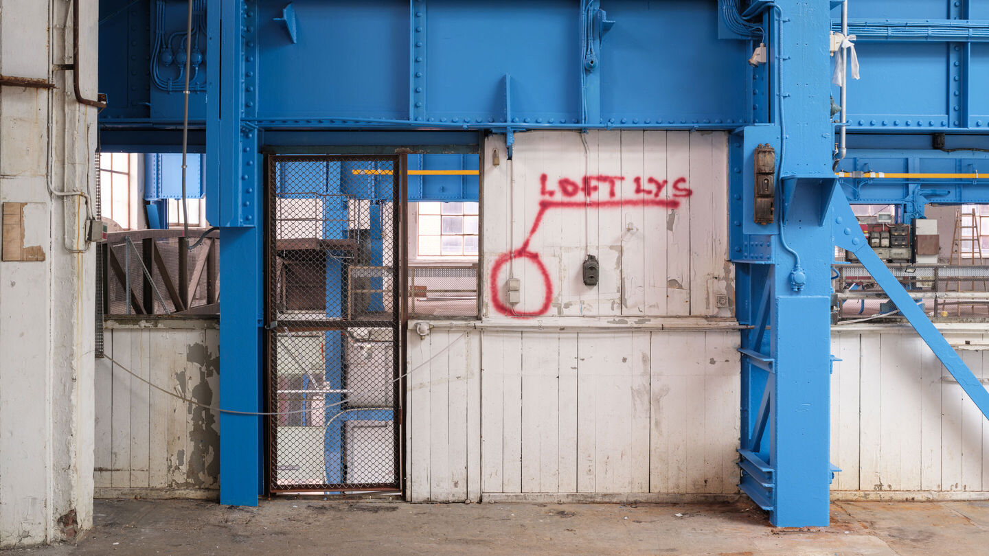
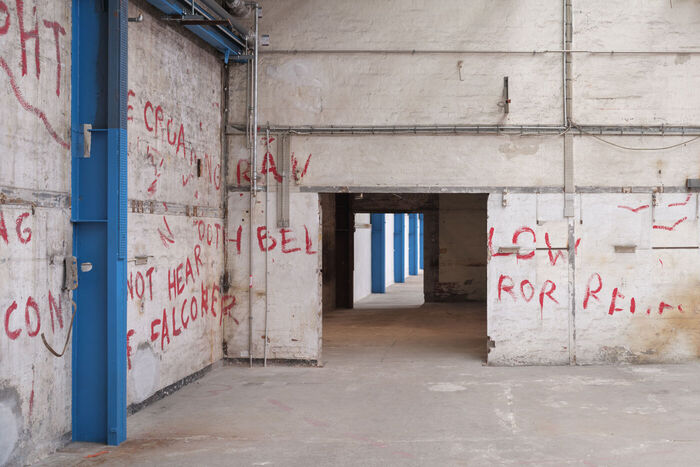
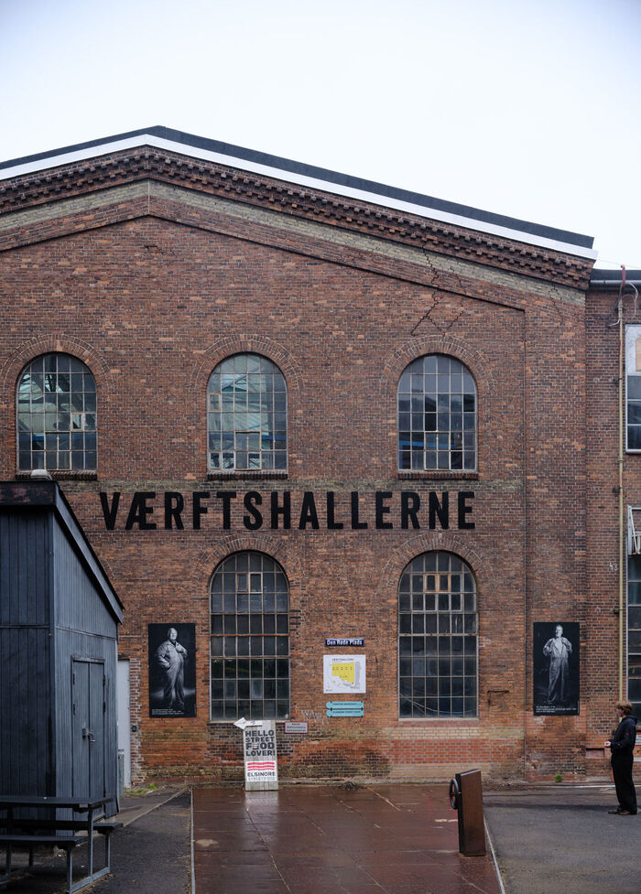
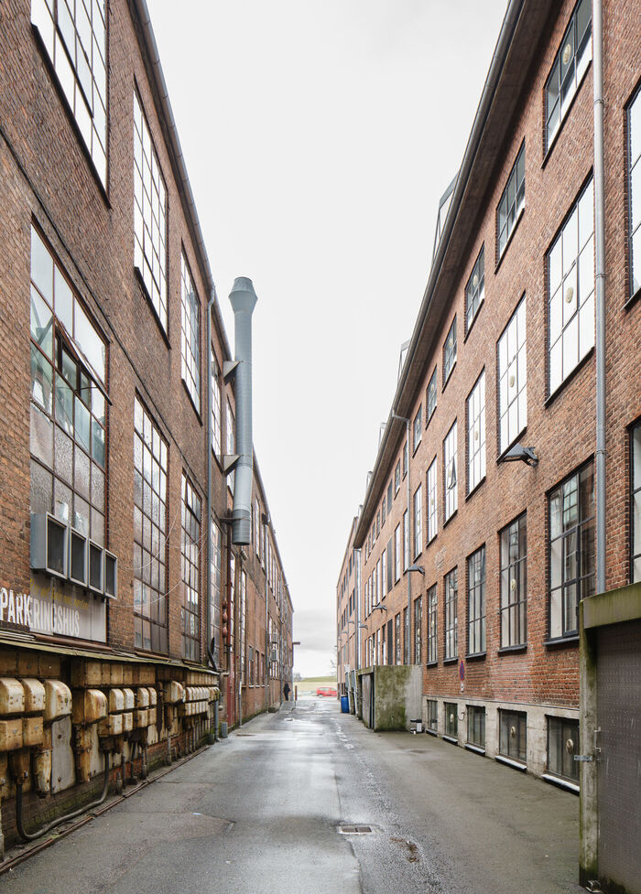
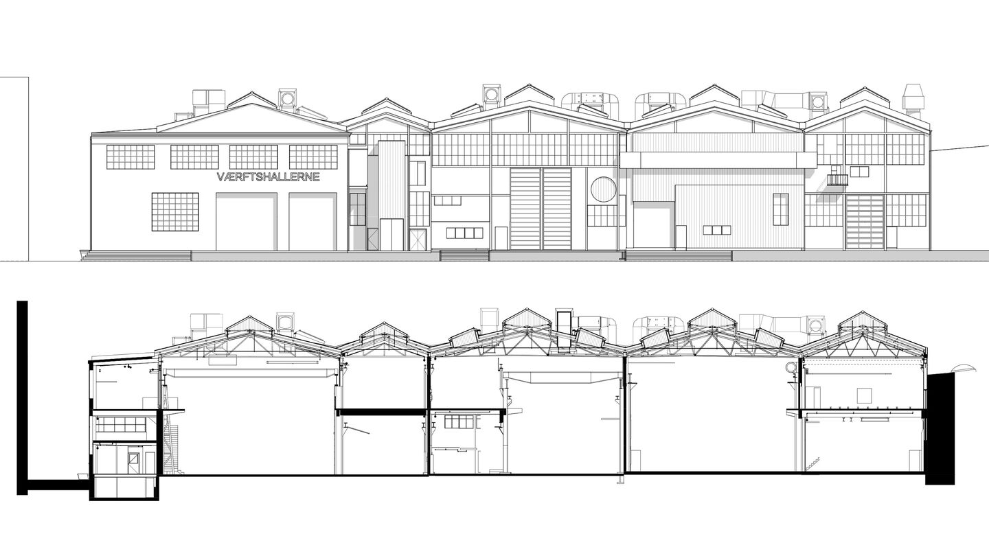
Over the years, the halls have been continuously re-modelled and added to. All changes are part of the historical development, making them a unique part of the patchwork of materials and characteristics that characterizes the complex.
This architectural narrative - that every layer is important - is an important testimony to changing functions and times, a narrative that the renovation preserves and carries into the future.
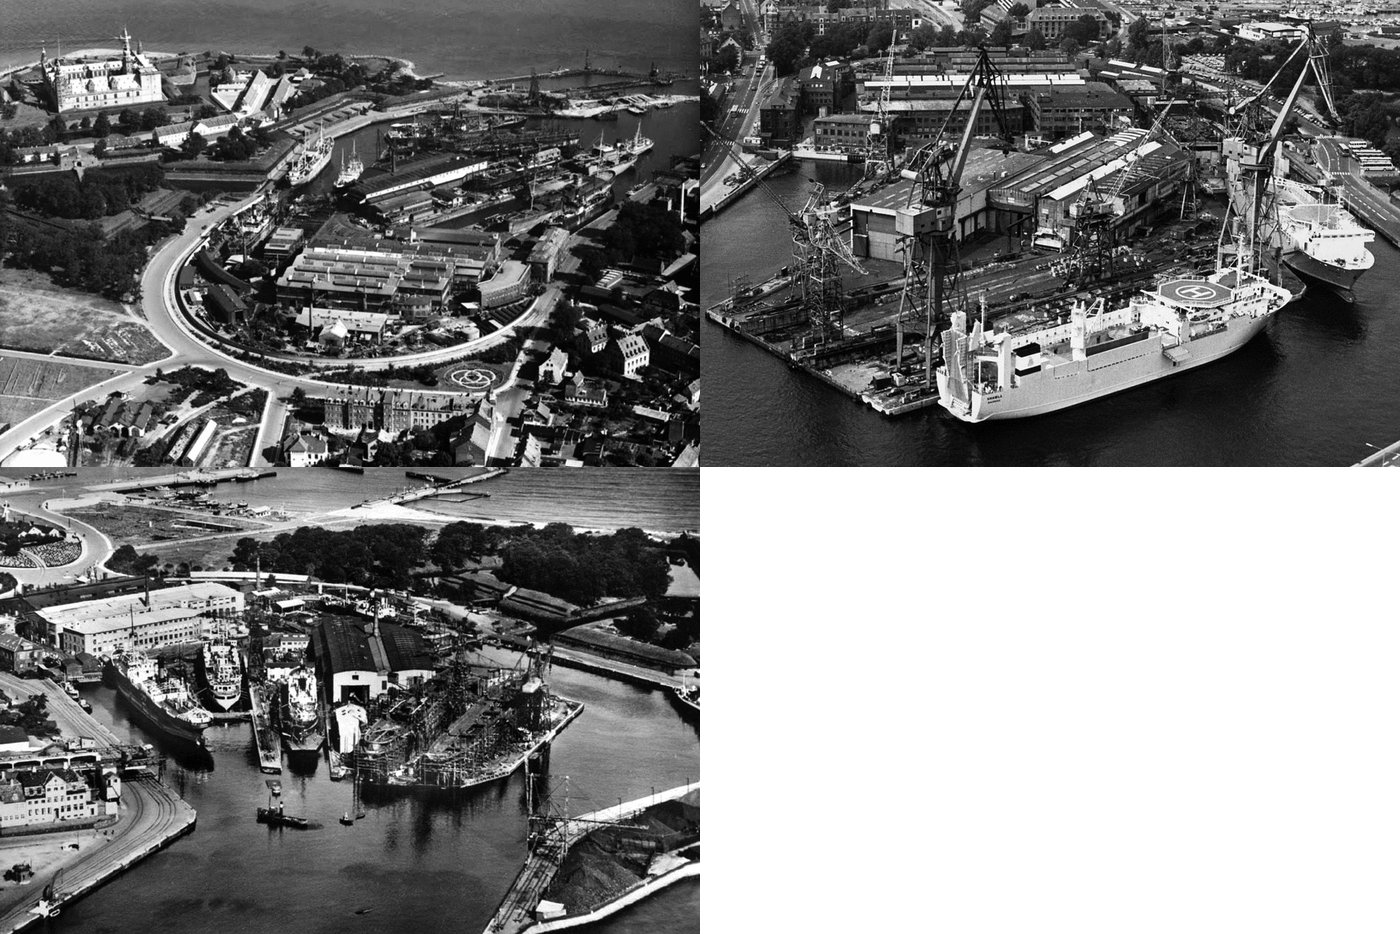
Since 2013, Elsinor Municipality, has experimented with a wide palette of temporary uses to test which functions are best suited for the historic complex. The temporary uses have been followed by a comprehensive user analysis and a broad stakeholder dialogue.
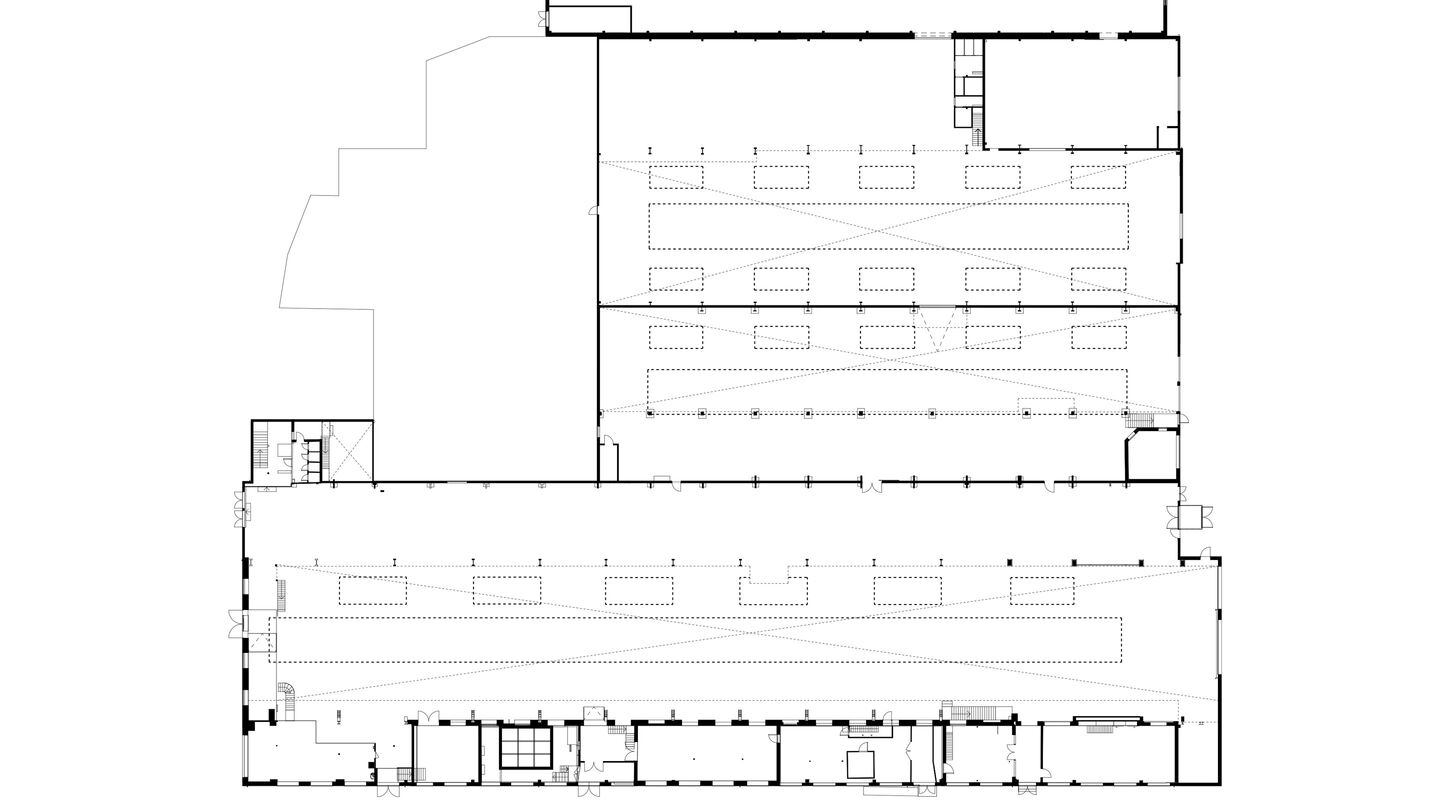
In the future, the historic buildings will form the framework for the national boat building and sail making academy, an open makers environment, a maritime workshop, art workshops, a food hall and cultural activities.
The project is completed in accordance with the client's sustainability strategies and closely integrated with the conservation approach. LCC has been an important decision tool, balancing heritage value, performance, economy, and indoor climate. This way, material resources were minimized without compromising architectural expression.
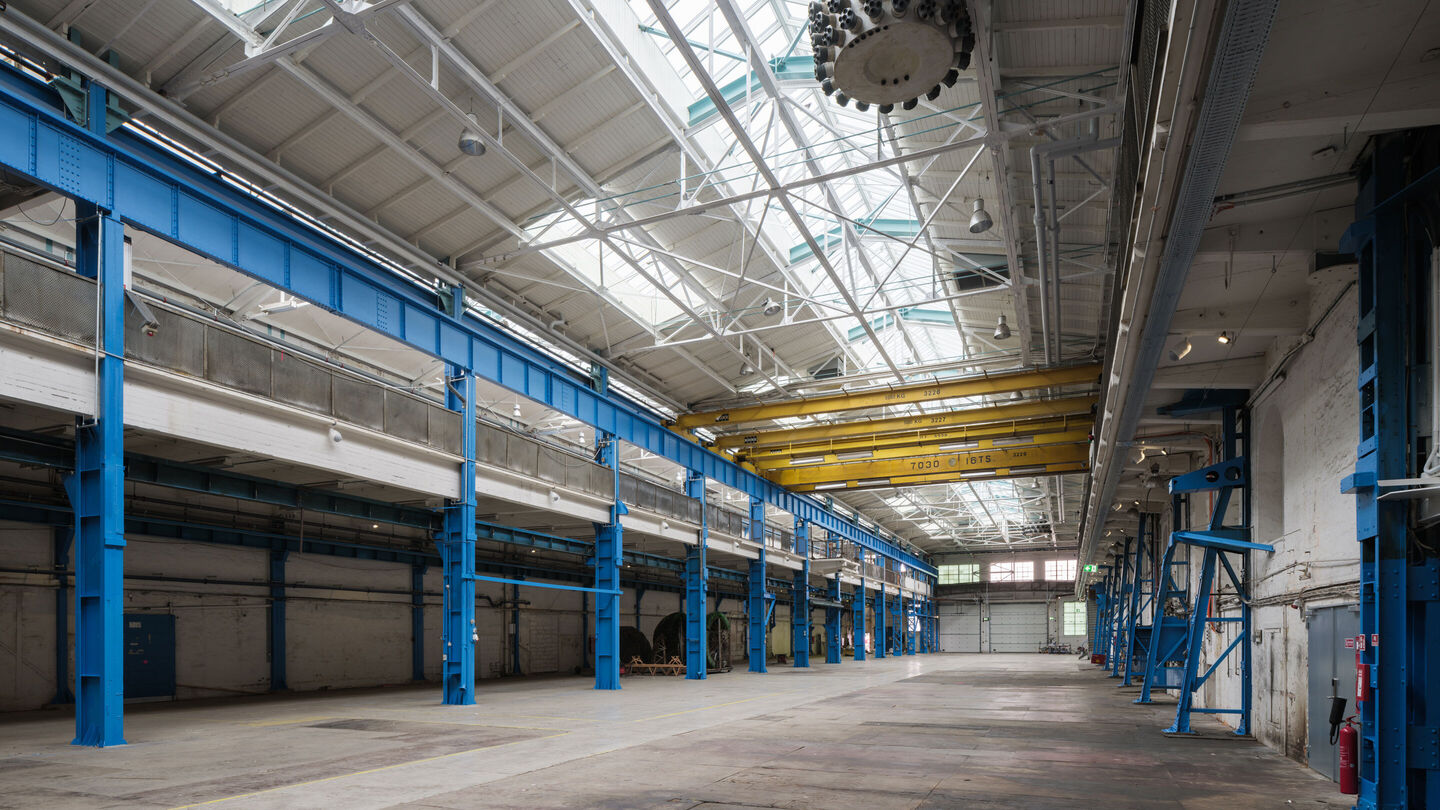
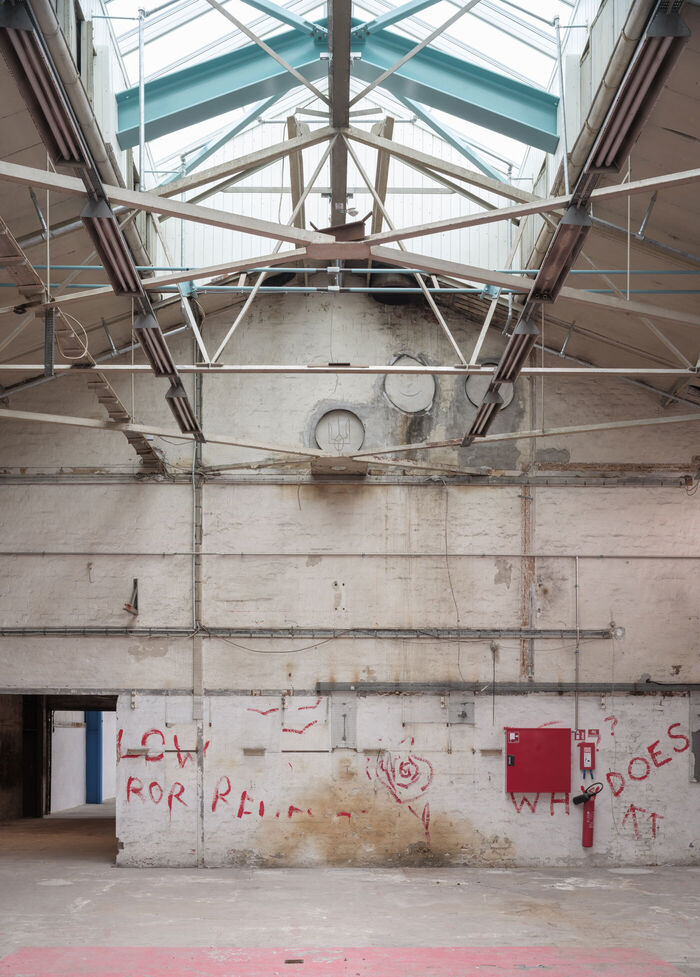
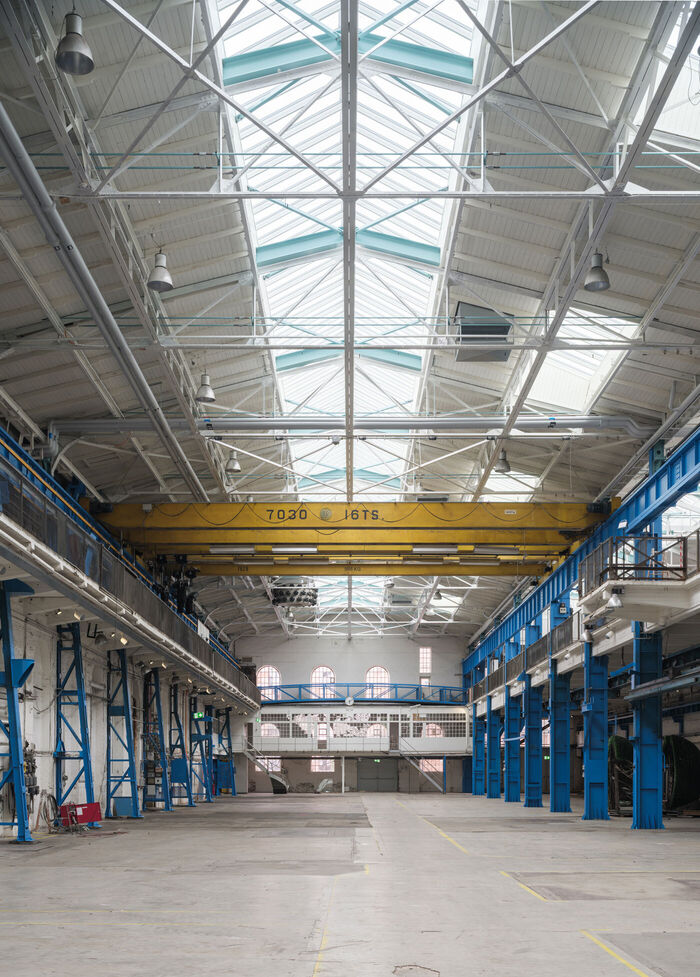
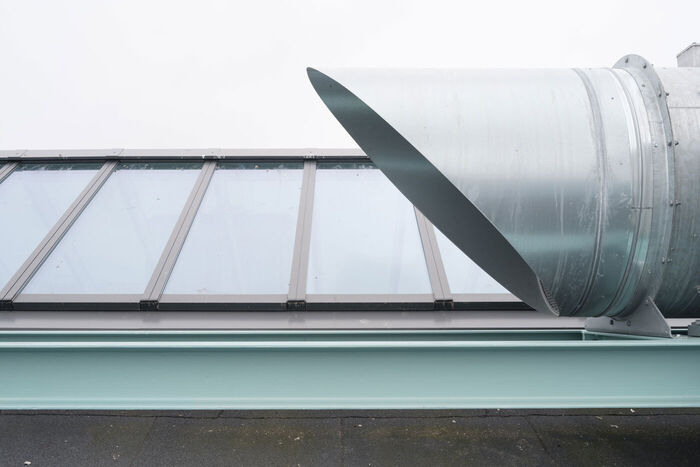
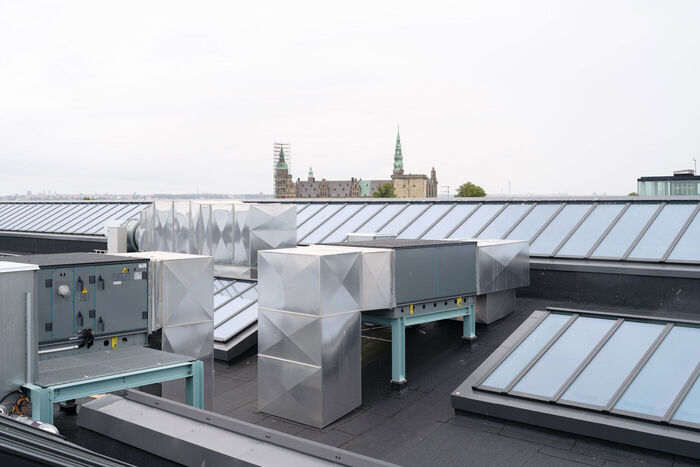
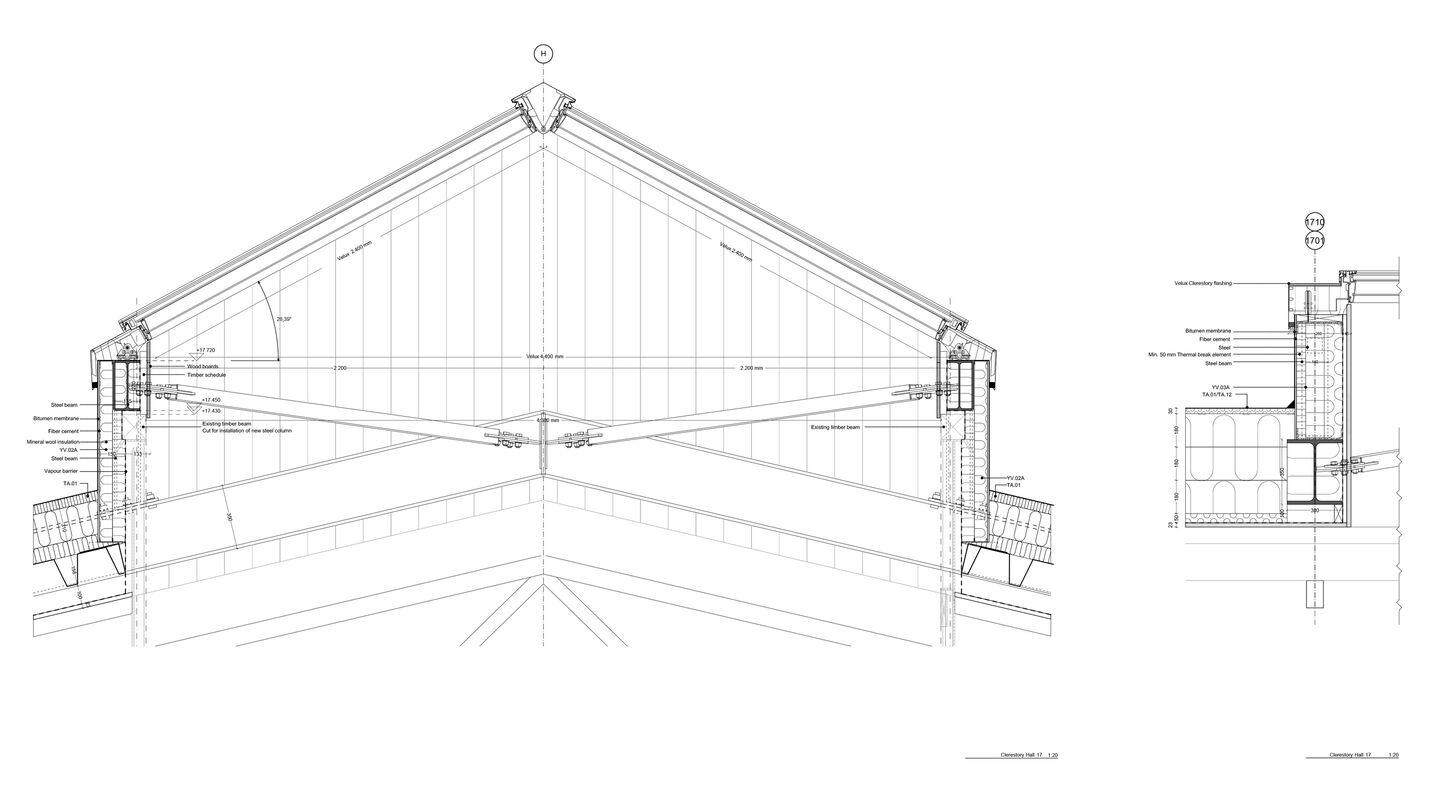
New steel elements are marked in a light blue-green colour complimenting the blues and yellow of the original complex.
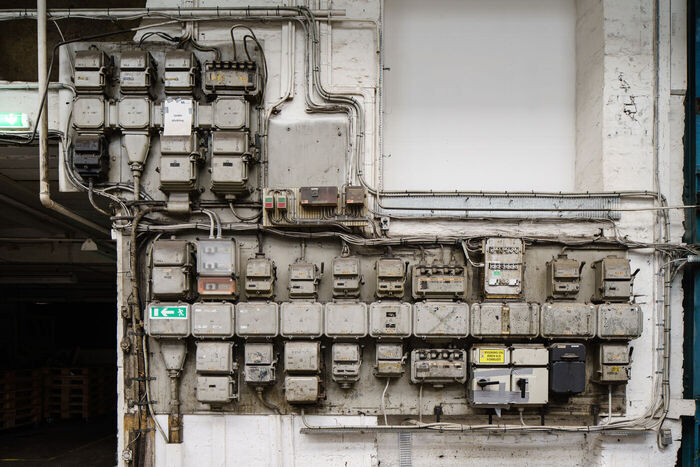
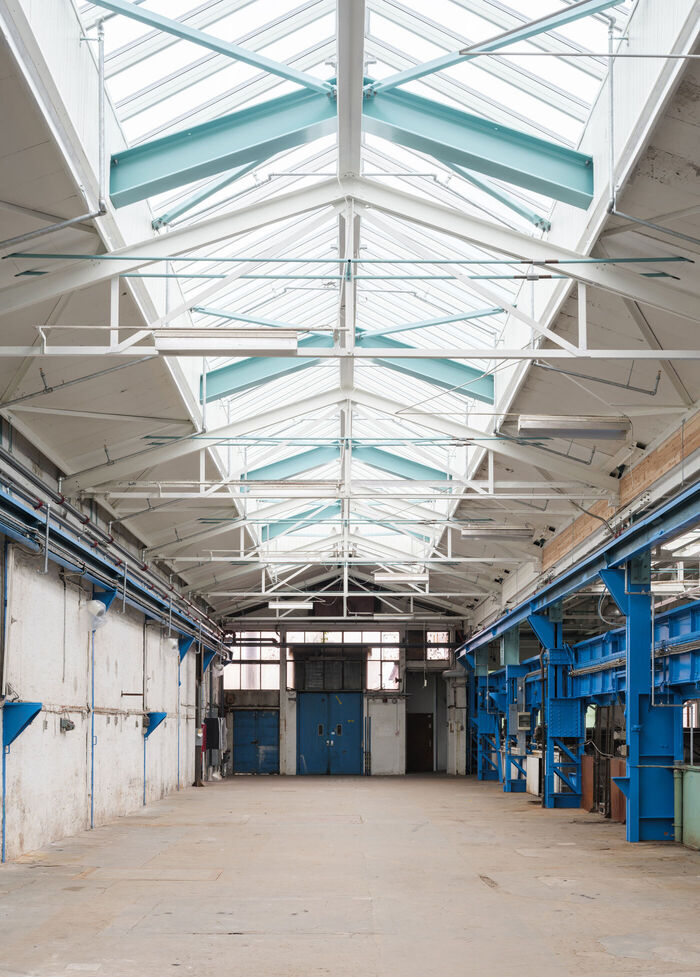
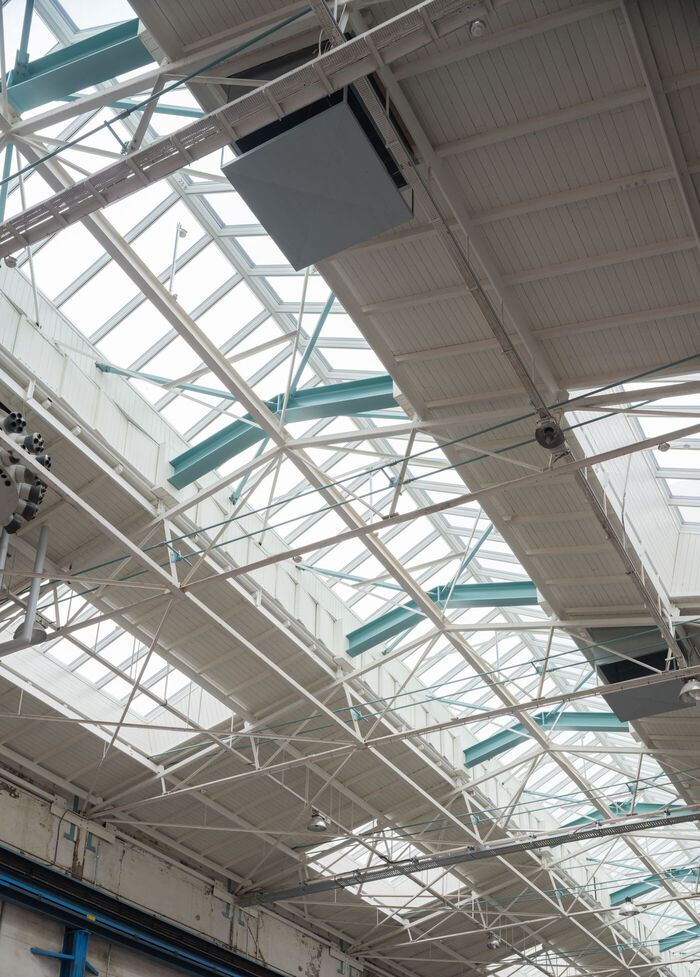
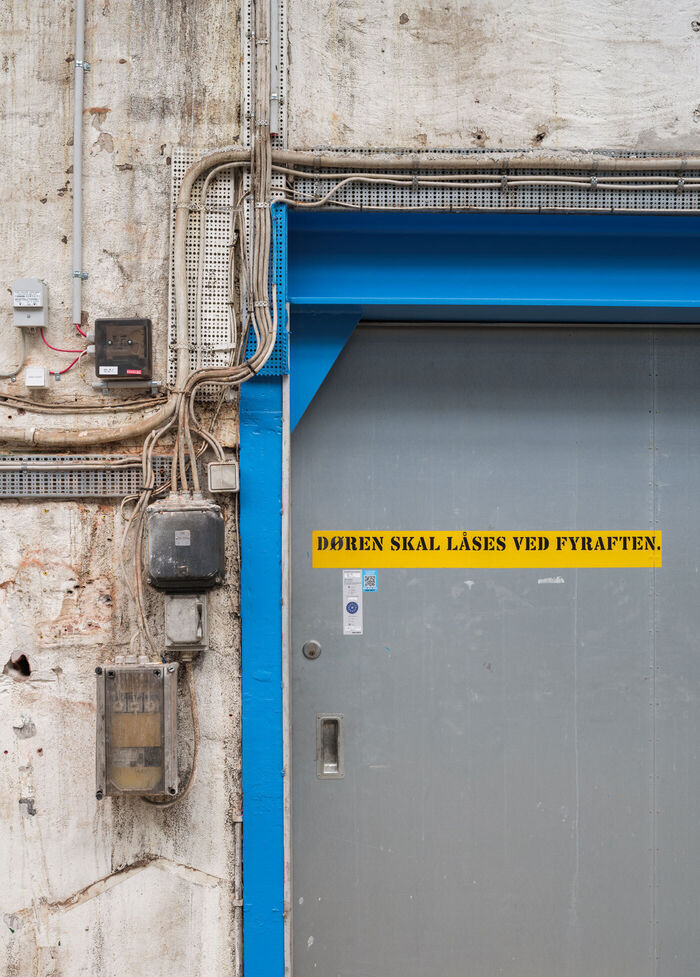
A central objective in the renovation has been to develop simple and unasuming solutions that preserve the historical patchwork while simultaneously ensuring the contemporary operational conditions of a modern cultural venue.
This has, among other things, been achieved by emphasising the composite and raw architectural character as well as balancing indoor climate performance and energy consumption with conservation considerations.
Type: Competition 1st prize
Program: Transformation
Client: Elsinor Municipality
Size: 13.000 m²
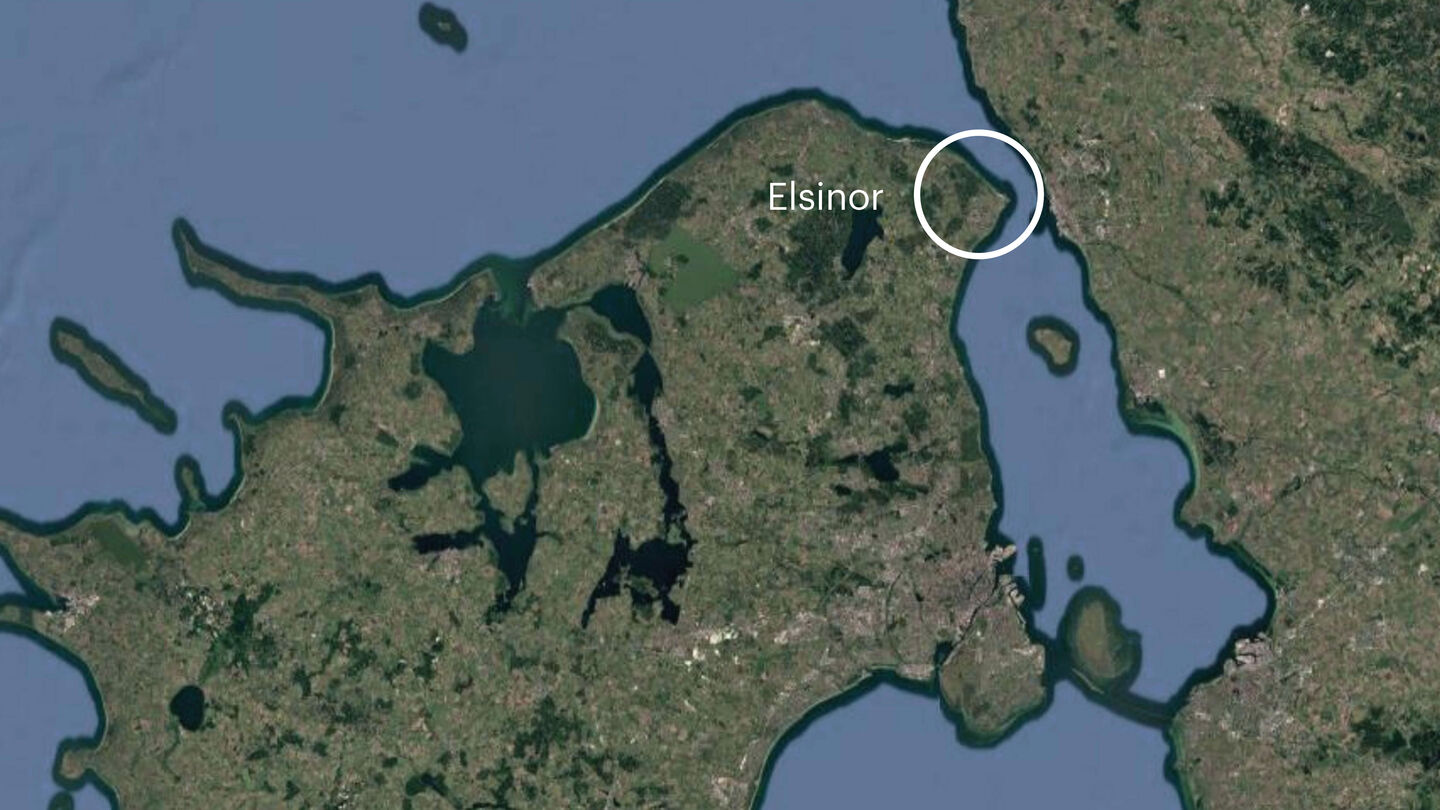
Location: Elsinor DK
Year: 2023 - 2025
Collaborators: Elinco, Norconsult
Image credits: Morten Aagaard Krogh, Helsingør Lokalhistorisk Arkiv