
Solhverv
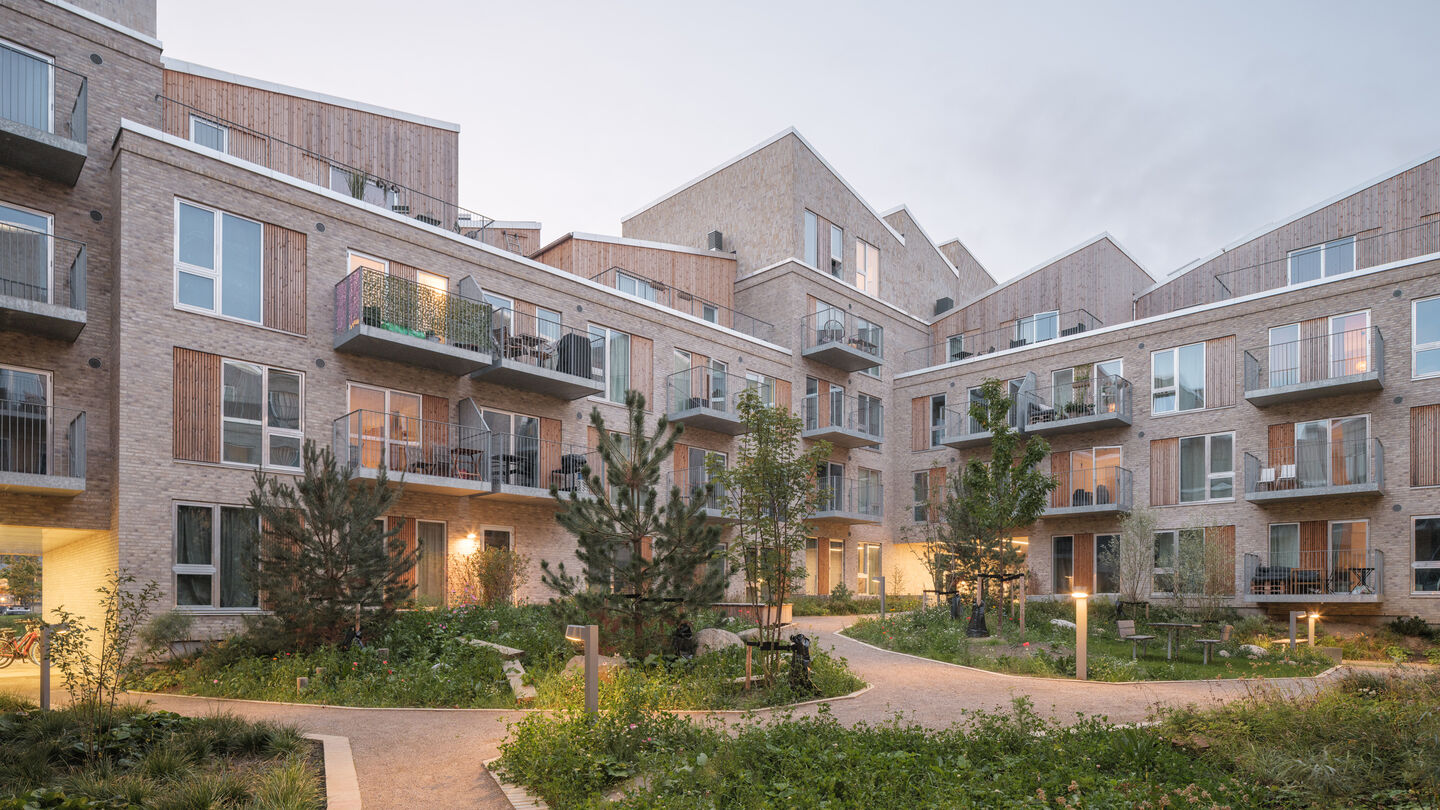
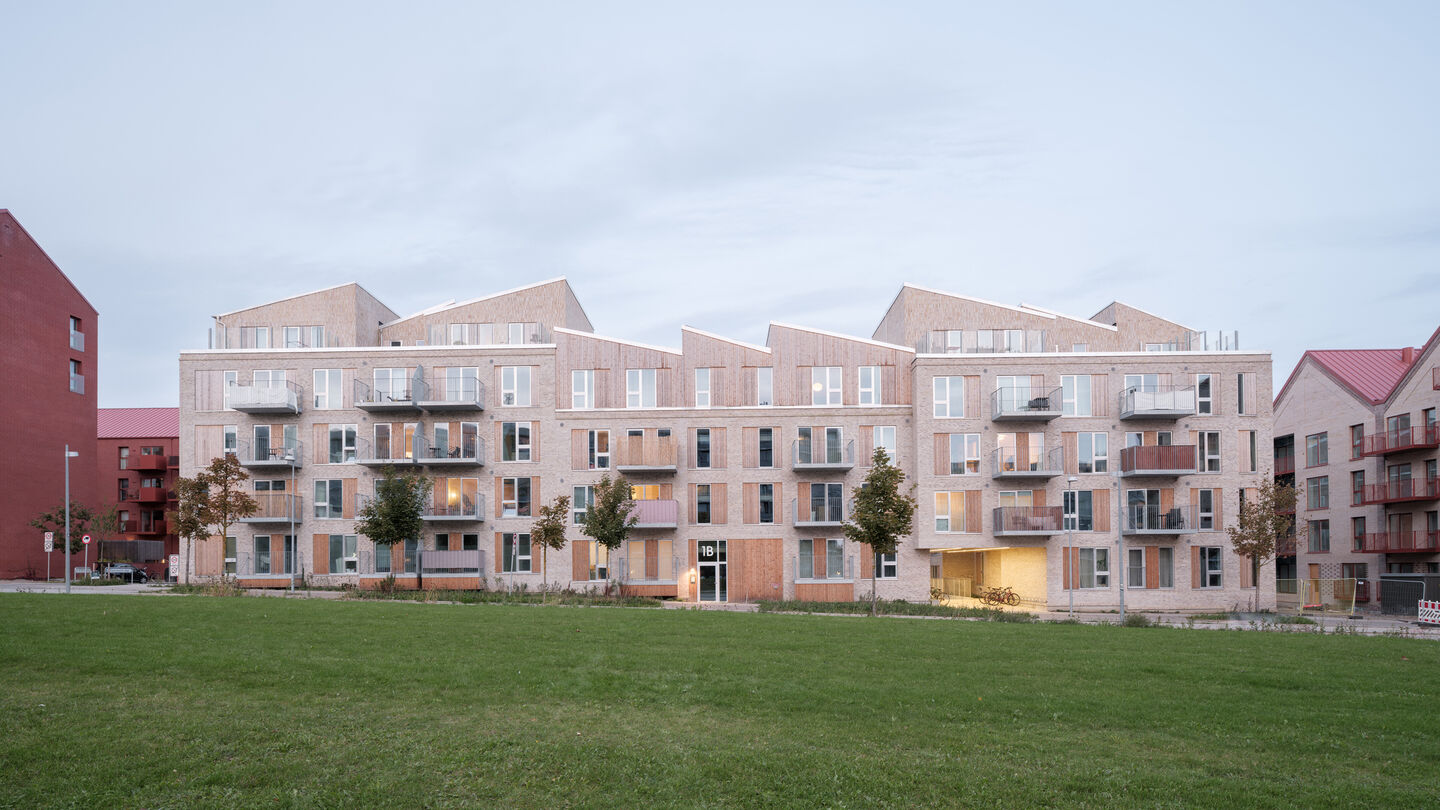
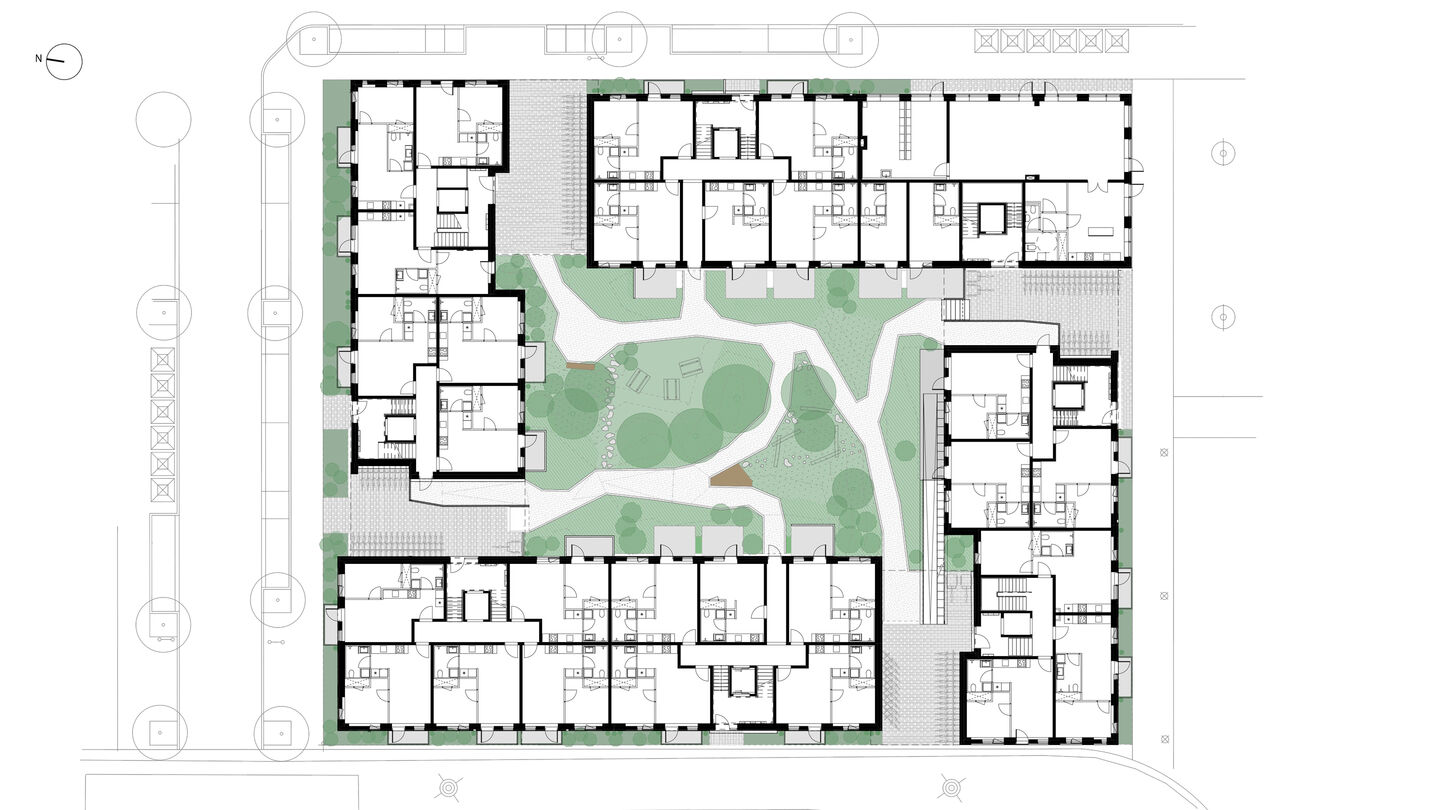
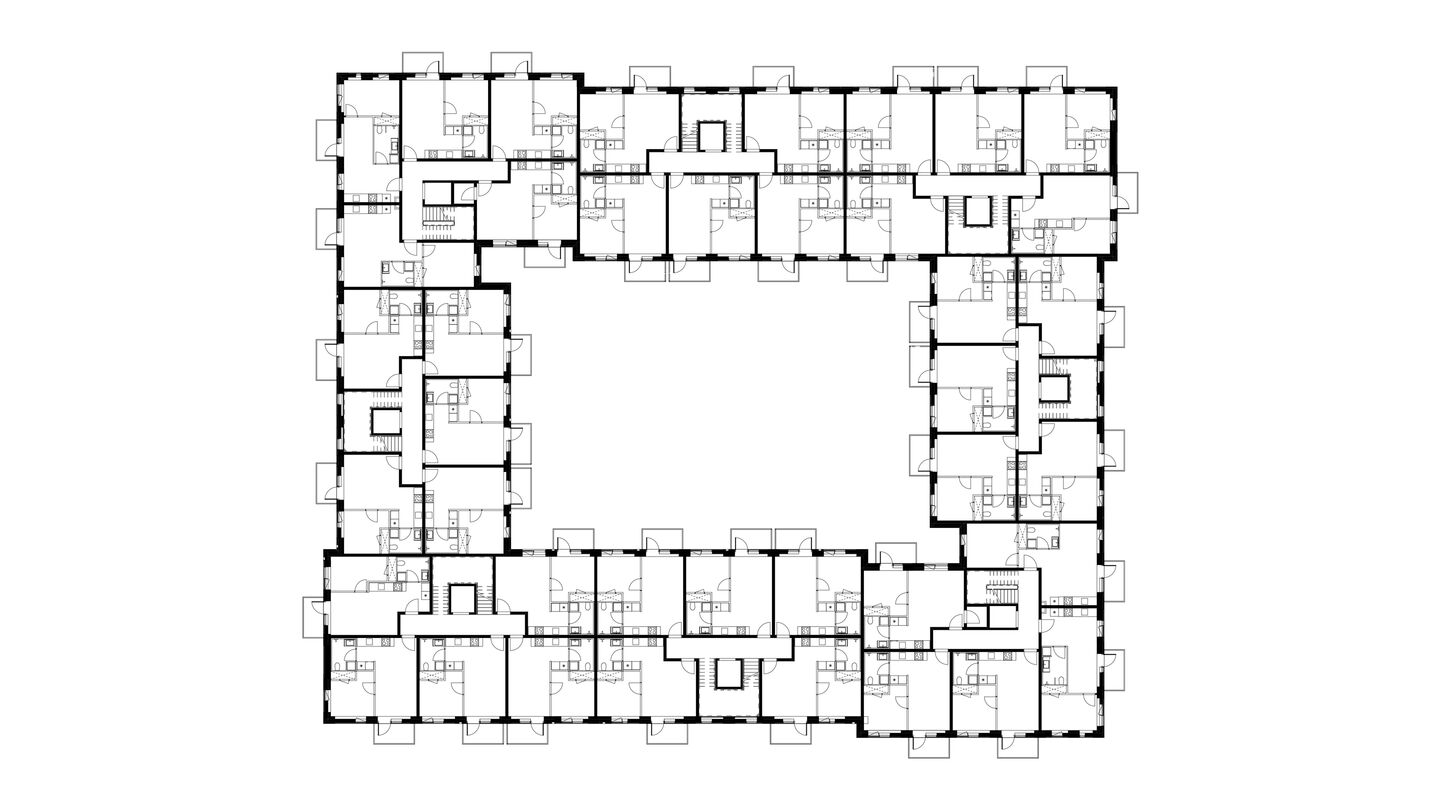
Solhverv brings together 141 apartments in a contemporary perimeter block with a mix of typologies, shared spaces and a courtyard that extends everyday life beyond the individual home, while variation in materiality, scale and silhouette gives the complex a distinct identity.
Reduce: Façade elements use up to 30% less concrete than conventional elements, reducing the overall resource consumption of a substantial building component. Solhverv is DGNB Gold certified.
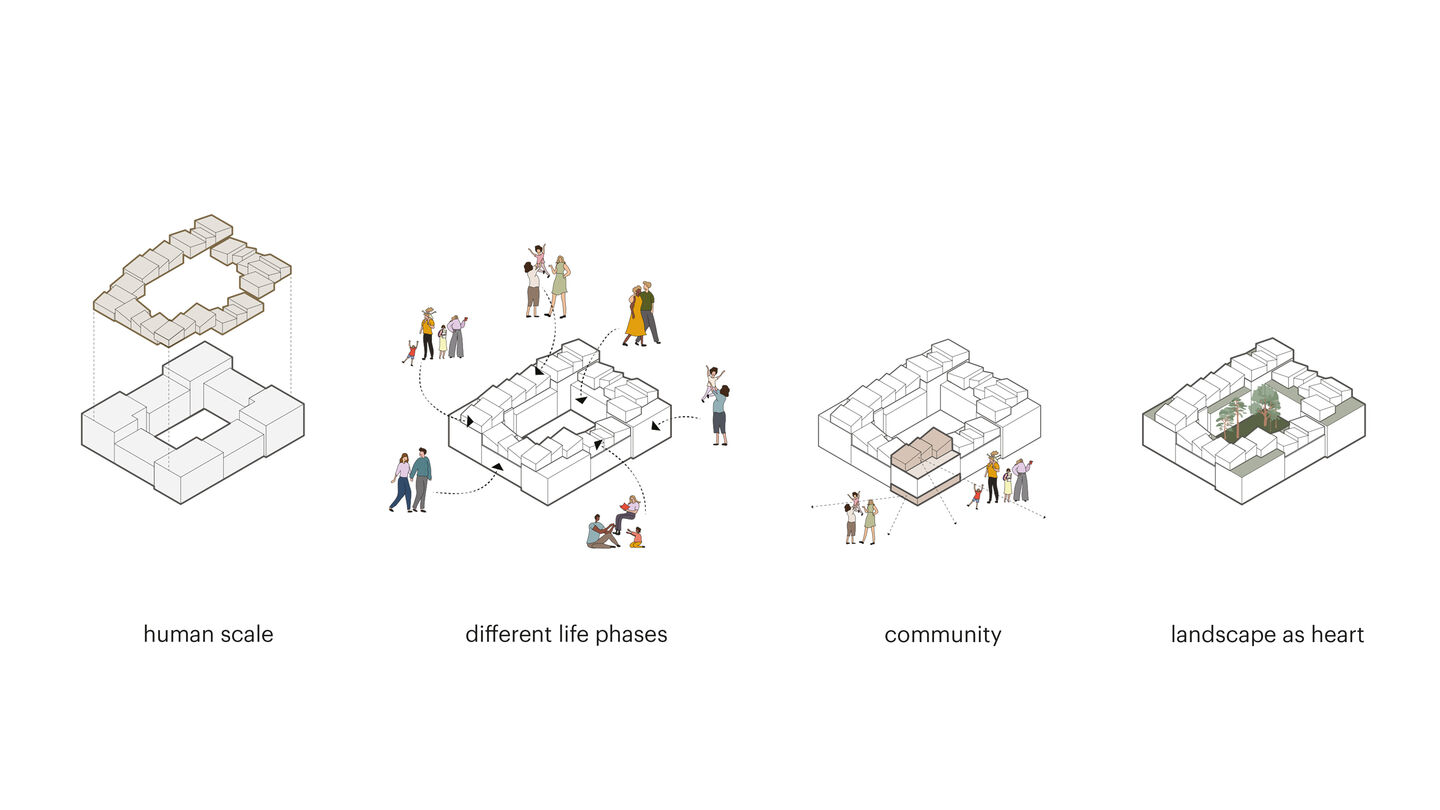
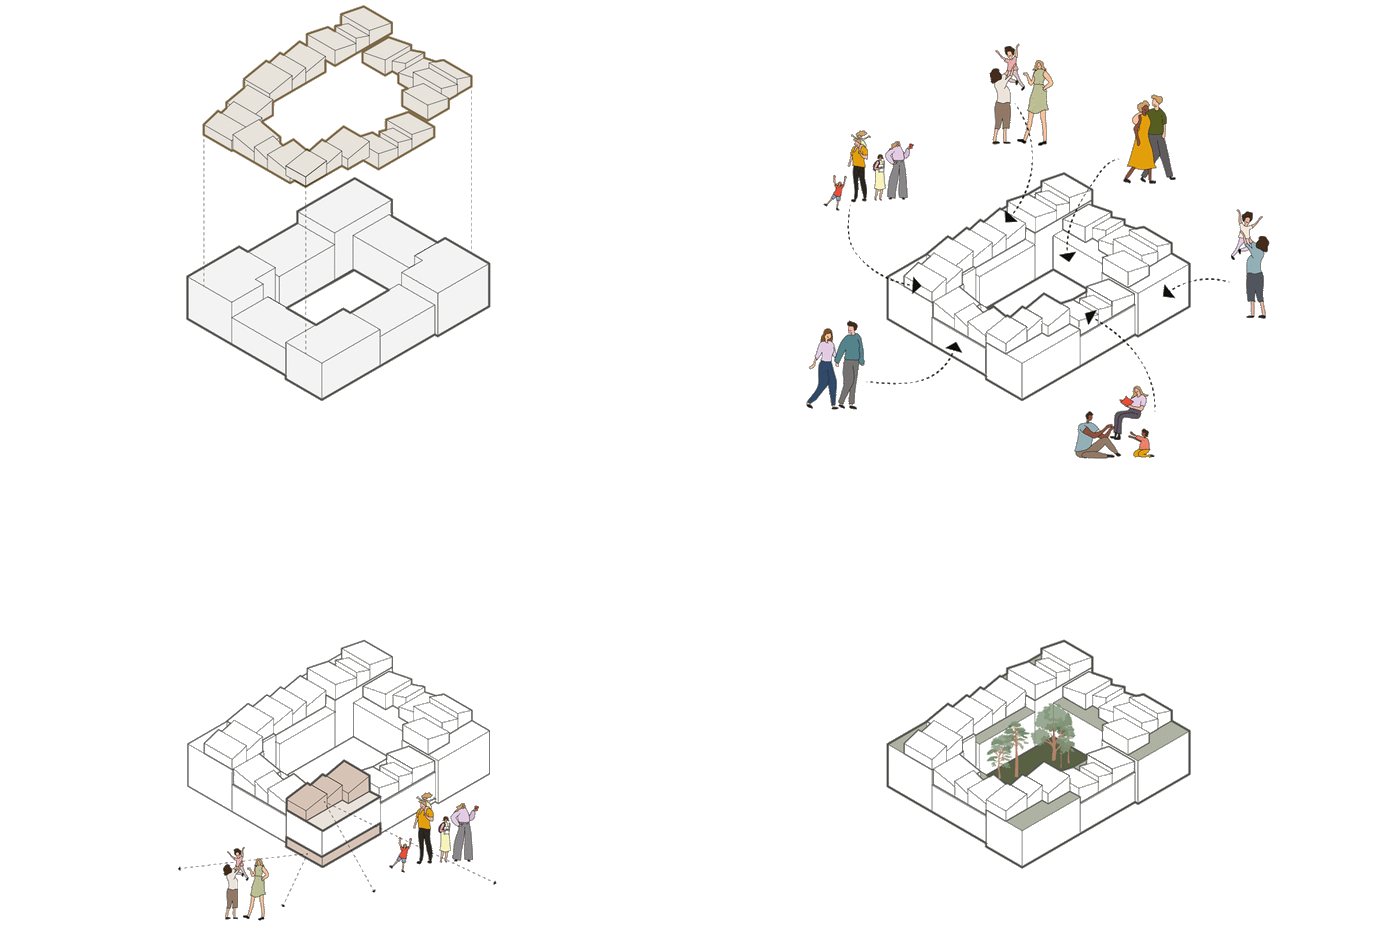
The design reinterprets the traditional perimeter block as a framework for contemporary living, combining individual homes with shared facilities to minimize built squaremeters by sharing spaces.
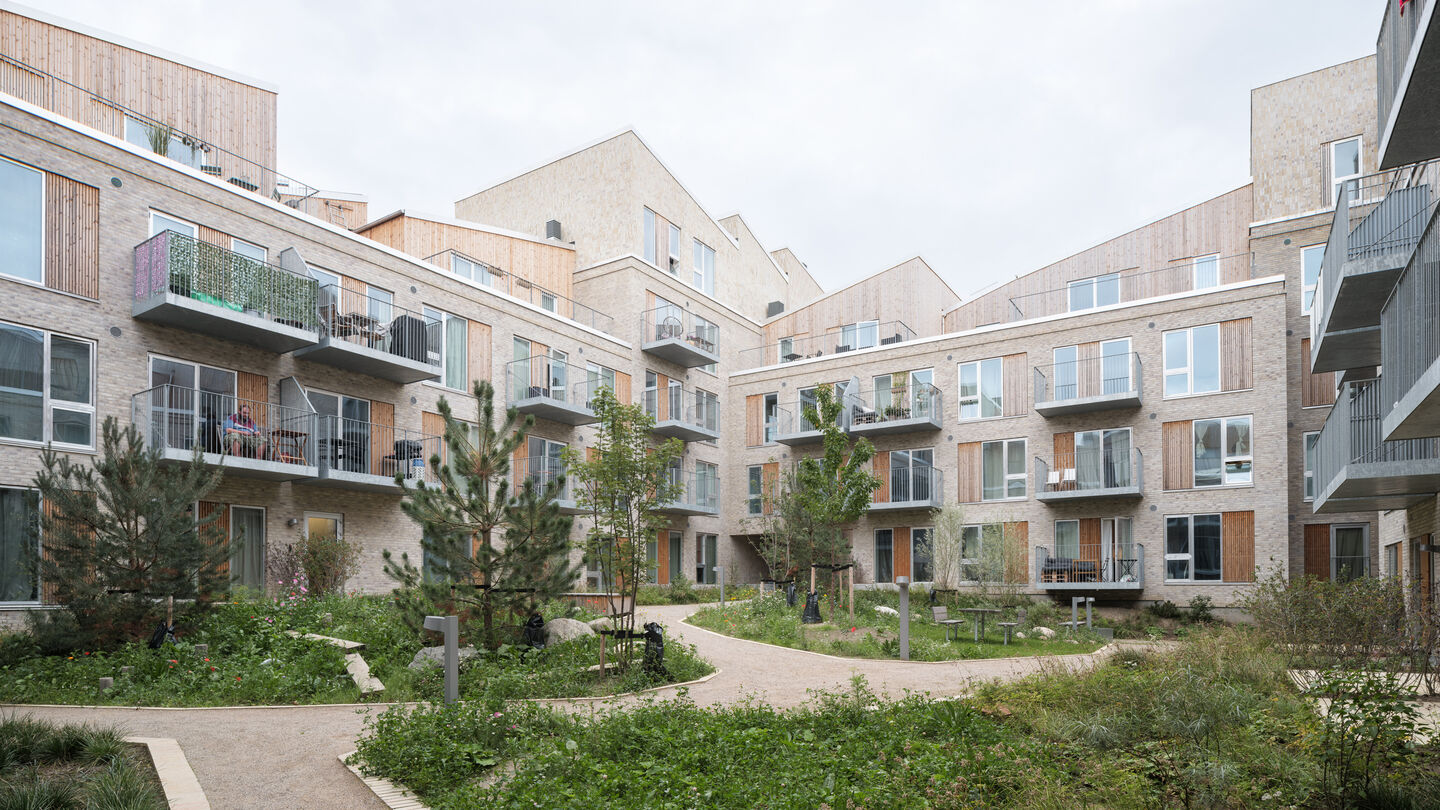
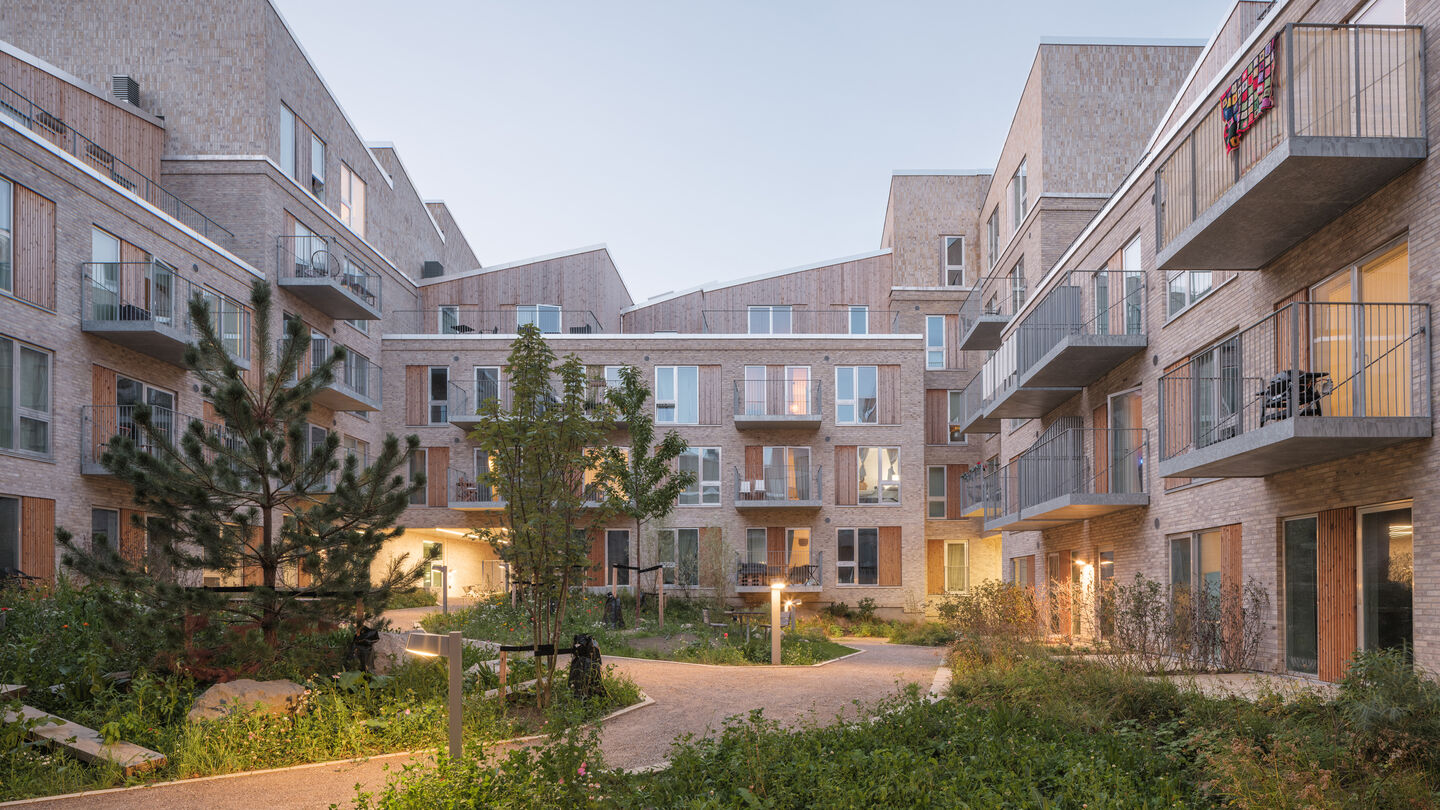
Regenerate: A green, landscaped courtyard forms the sheltered heart of the block, adding a new layer of landscape designed as an intimate space for residents. The landscape design focus on biodiversity and a varied nature-based environment handling rainwater on site.
Reconnect: Shared spaces throughout the building create opportunities for everyday encounters, while facilities at ground level offer spaces for the wider neighbourhood community. The supported community coordinator co-develops and anchors initiatives.
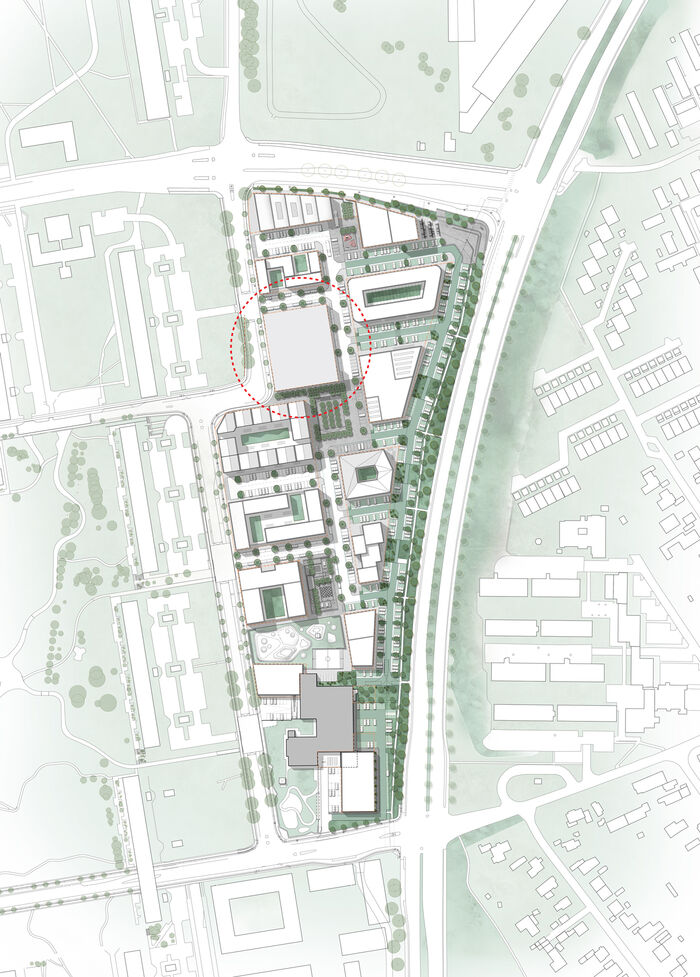
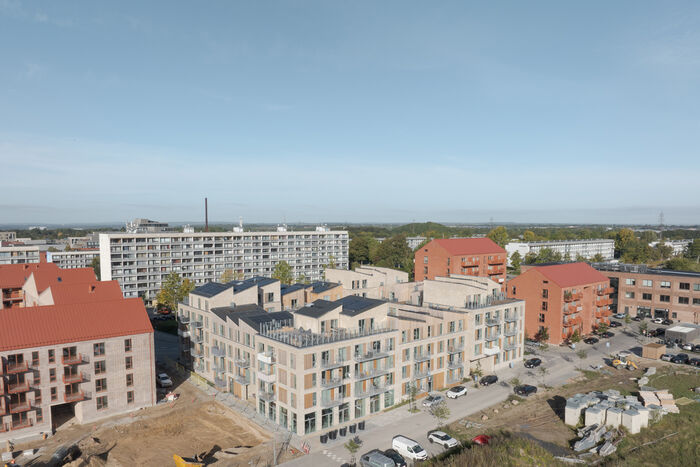
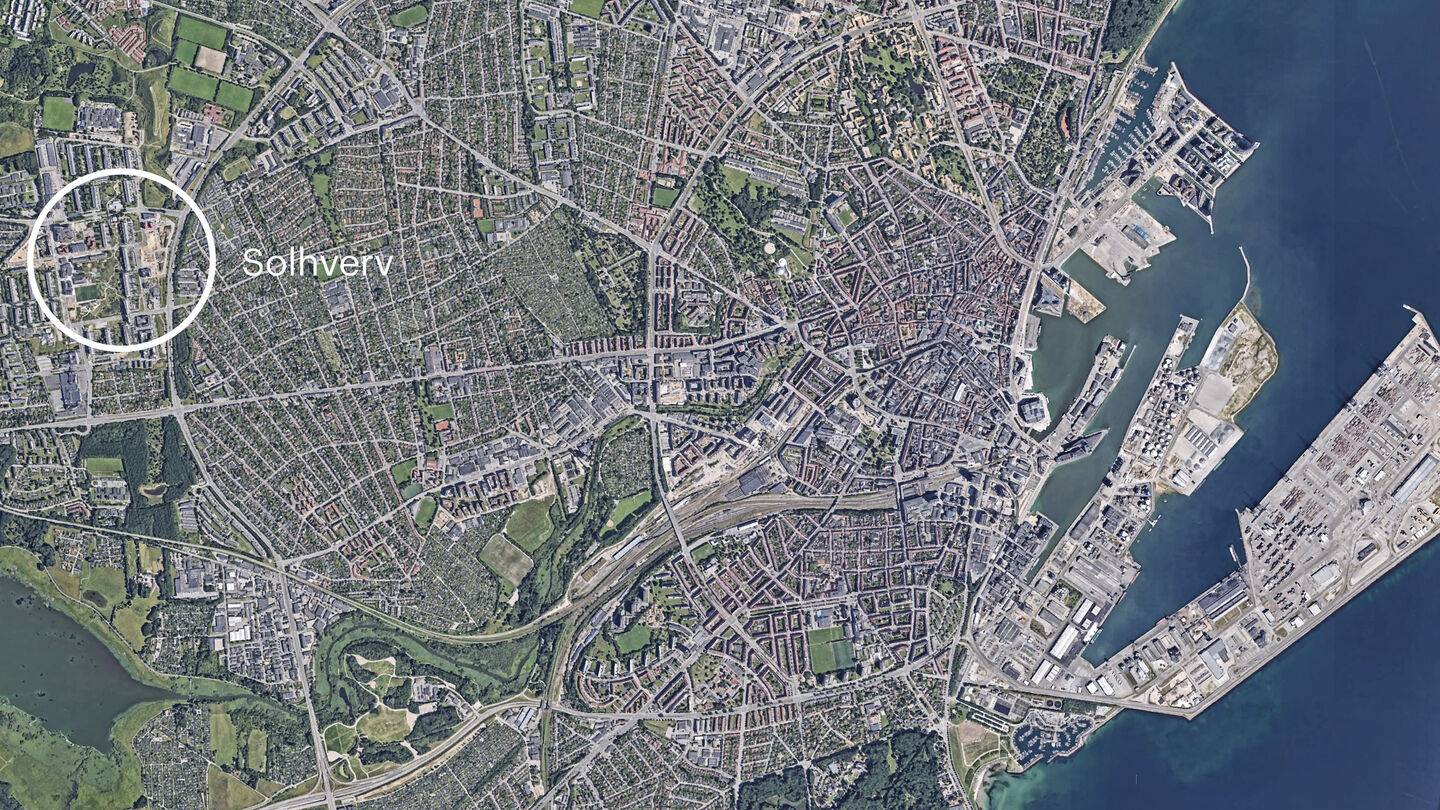
Solhverv is located in a new development area along the perimeter of the original Gellerup complex - a formerly socially disadvantaged neighbourhood now undergoing transformation through a comprehensive urban regeneration strategy including densification of previously underused areas.
ADEPT was part of the planning team behind the area, which means that Solhverv translates ambitions developed at urban scale into a residential complex with new apartment typologies, shared functions, and a distinct architectural identity.
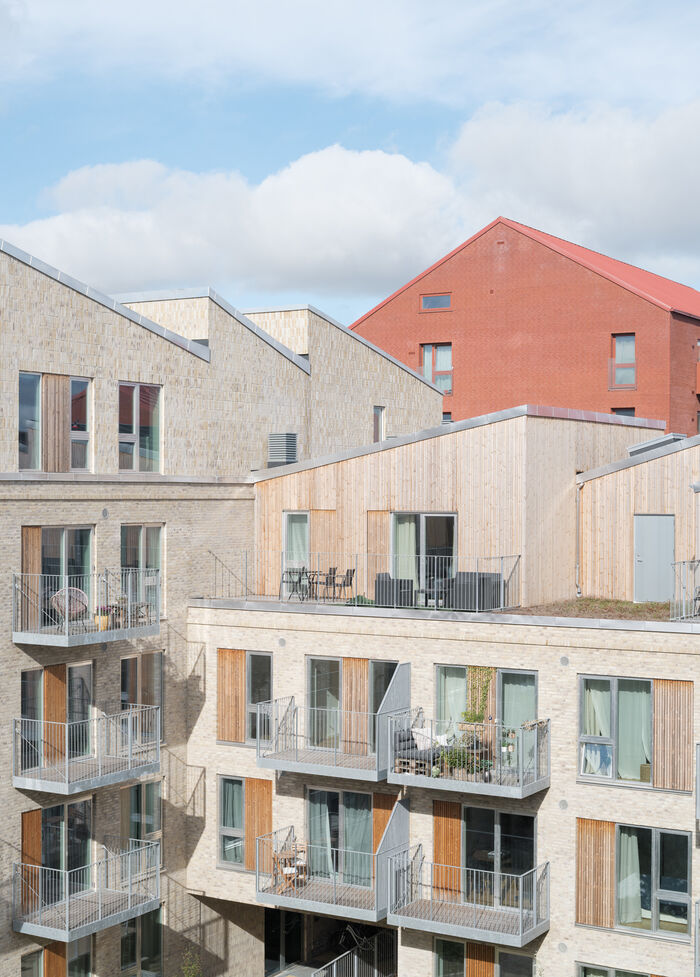
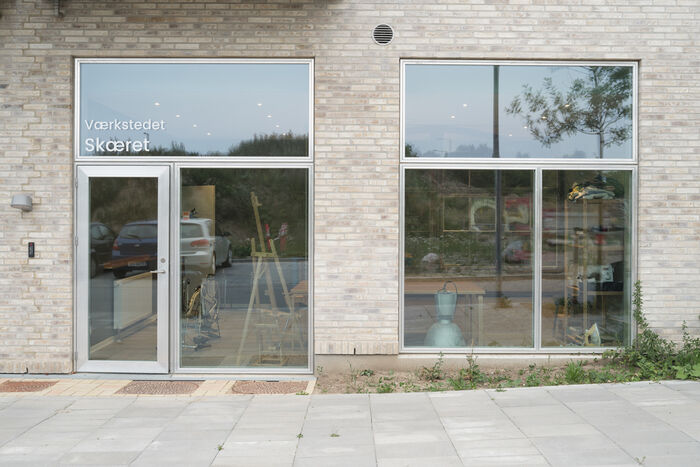
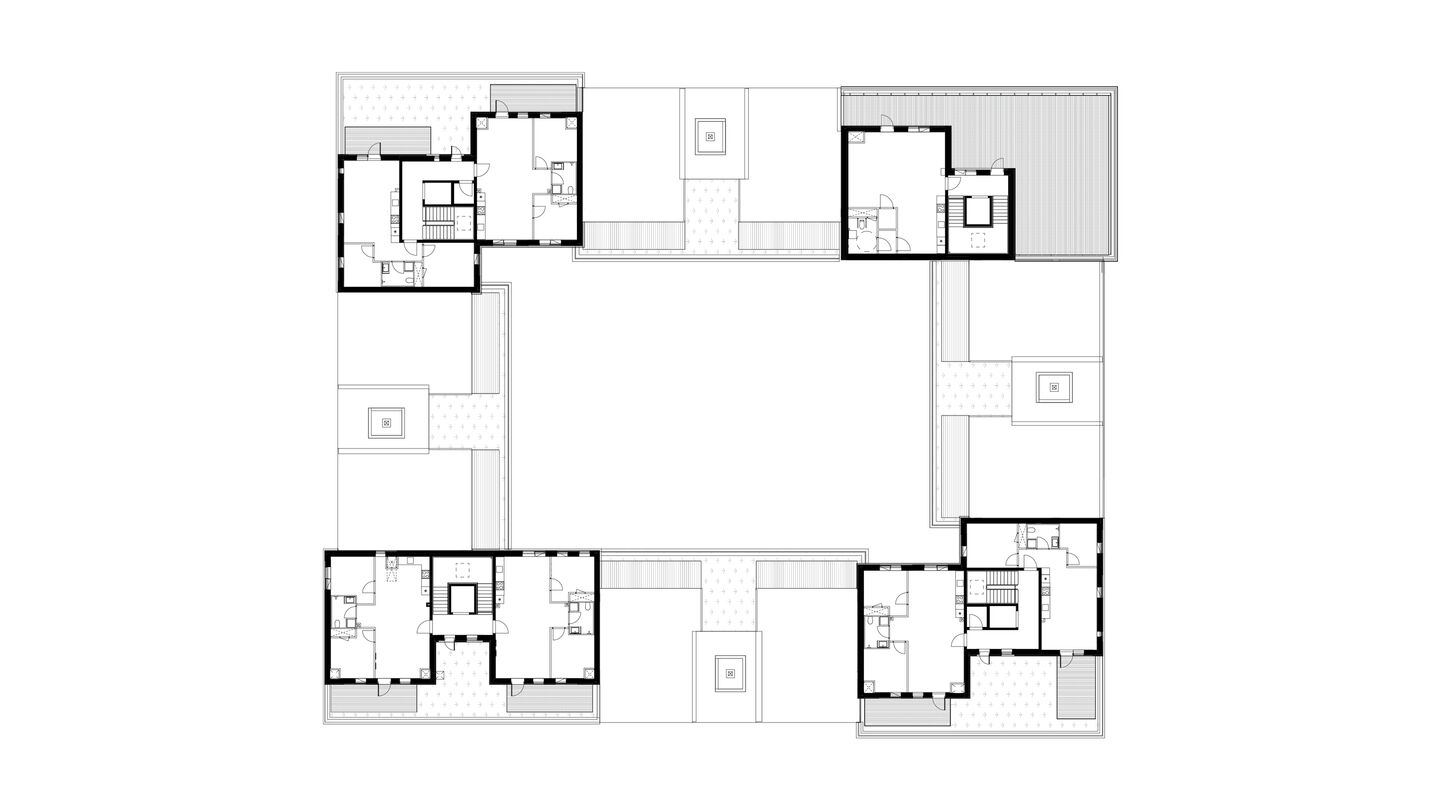
Community is a key architectural driver in Solhverv. Shared functions are distributed through the building as additional spaces for residents to meet and initiate activities together. At ground level, lounge, kitchen and workshop create an interface between the block and the neighbourhood. At the top of the building, shared facilities offer common spaces for residents.
The architectural framework is supported by an organisational one with professional community coordinators contributed by the client with annual funding.
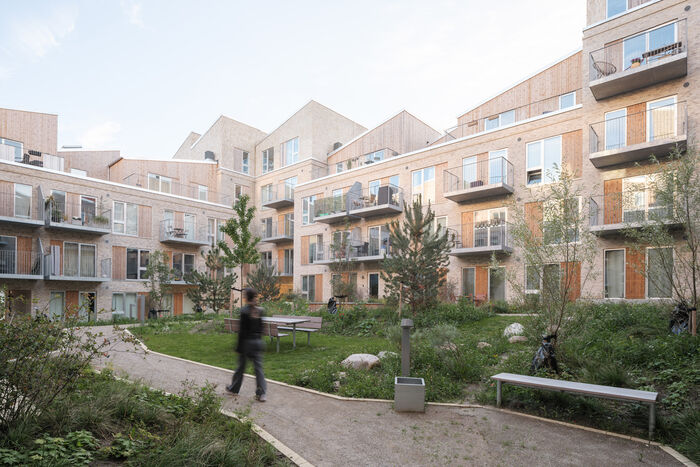
The 141 apartments range from 42 to 88 m², with a mix of typologies embracing different life phases which makes it possible to stay in the complex over time from young to old, from single to family.
At the centre of the perimeter block, the green courtyard draws on the familiar qualities of a traditional urban block. Sheltered by the surrounding block, the terrained landscape introduces a smaller and more intimate scale, with space for meeting, recreation and quieter moments close to home.
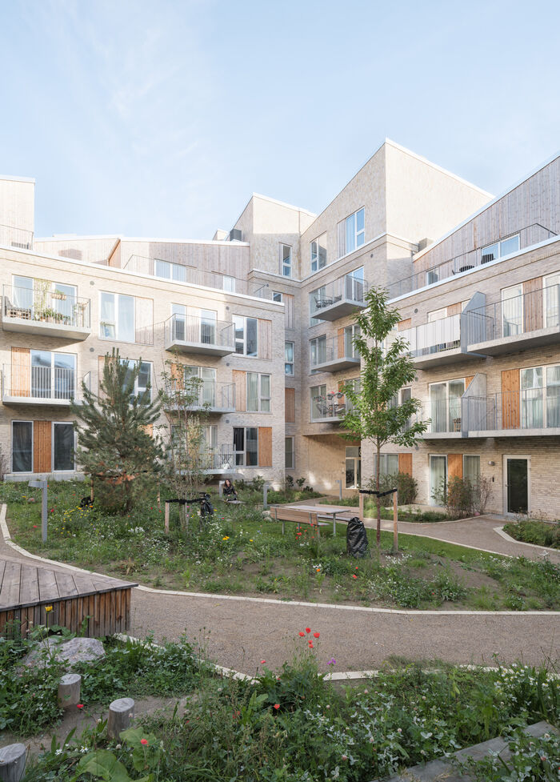
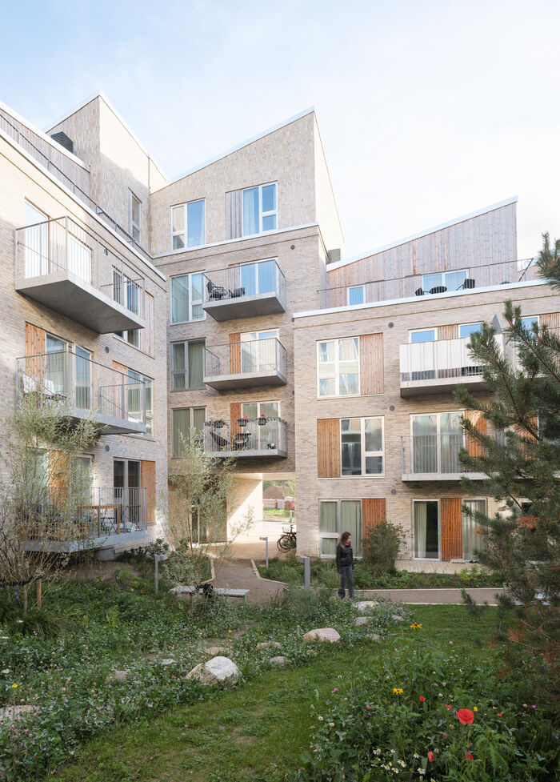
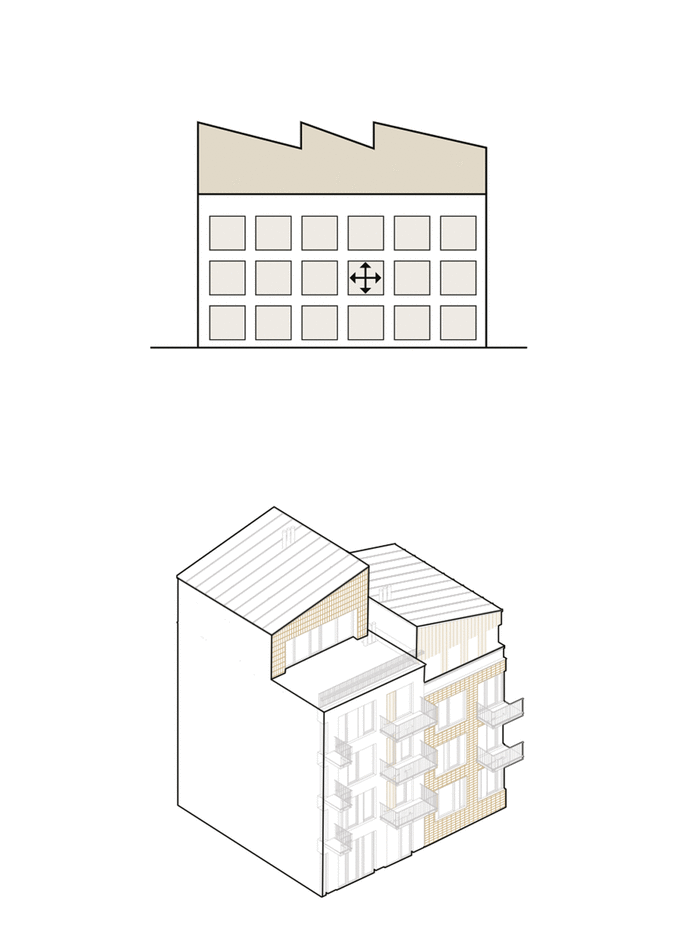
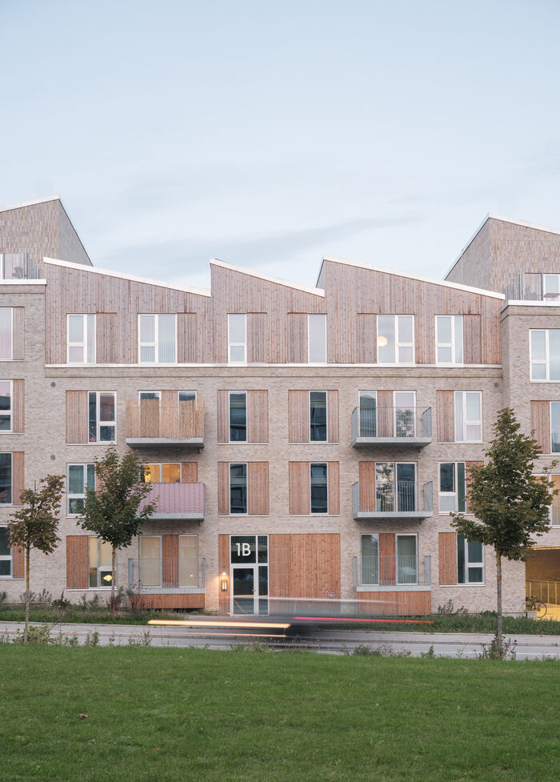
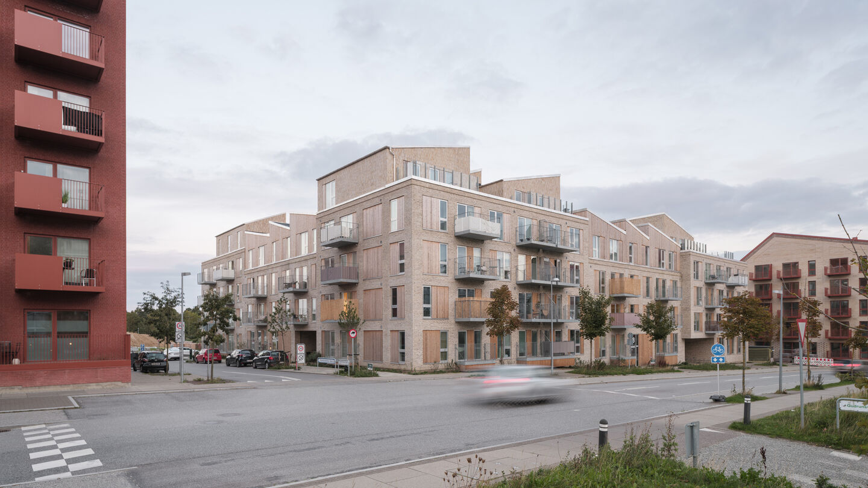
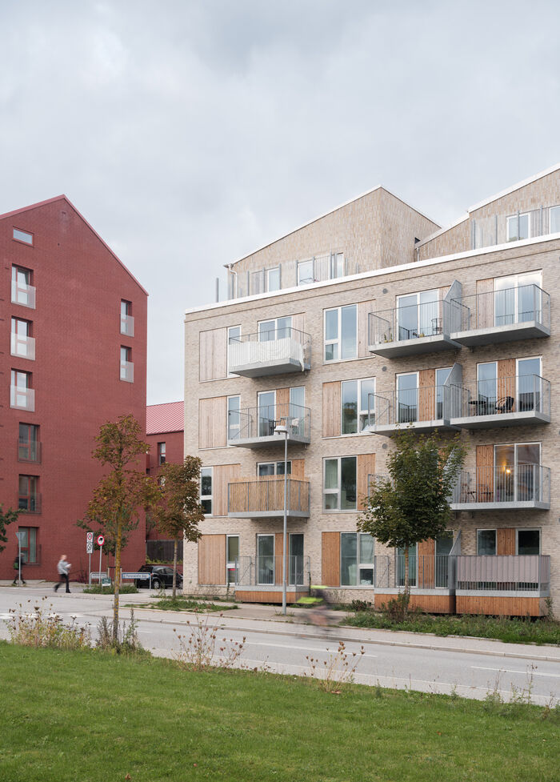
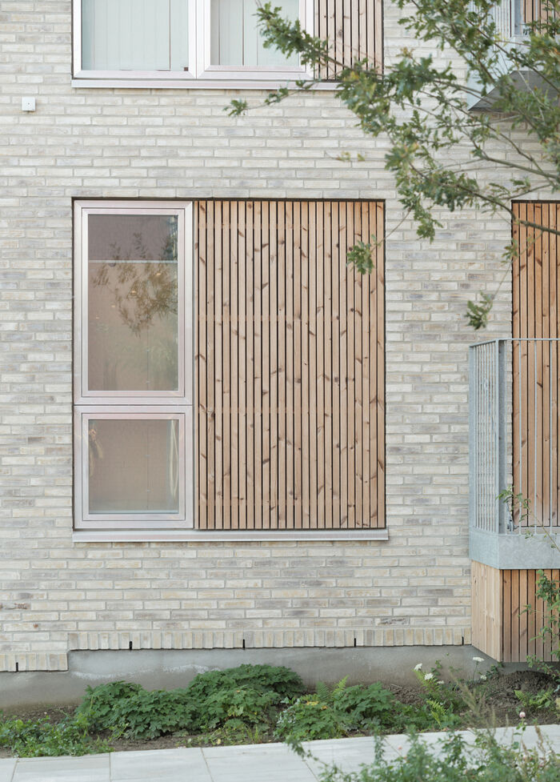
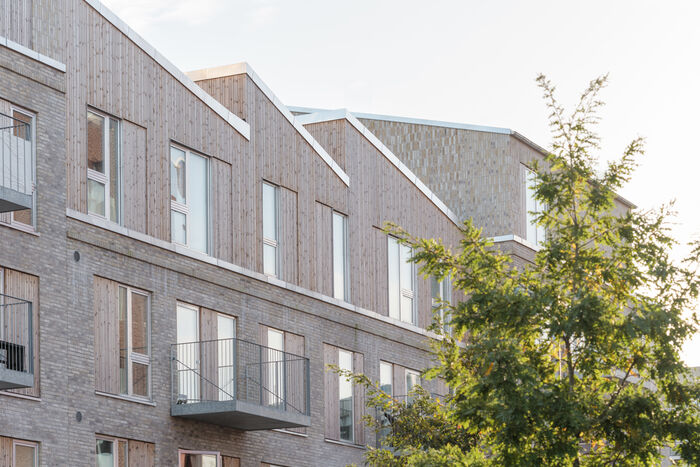
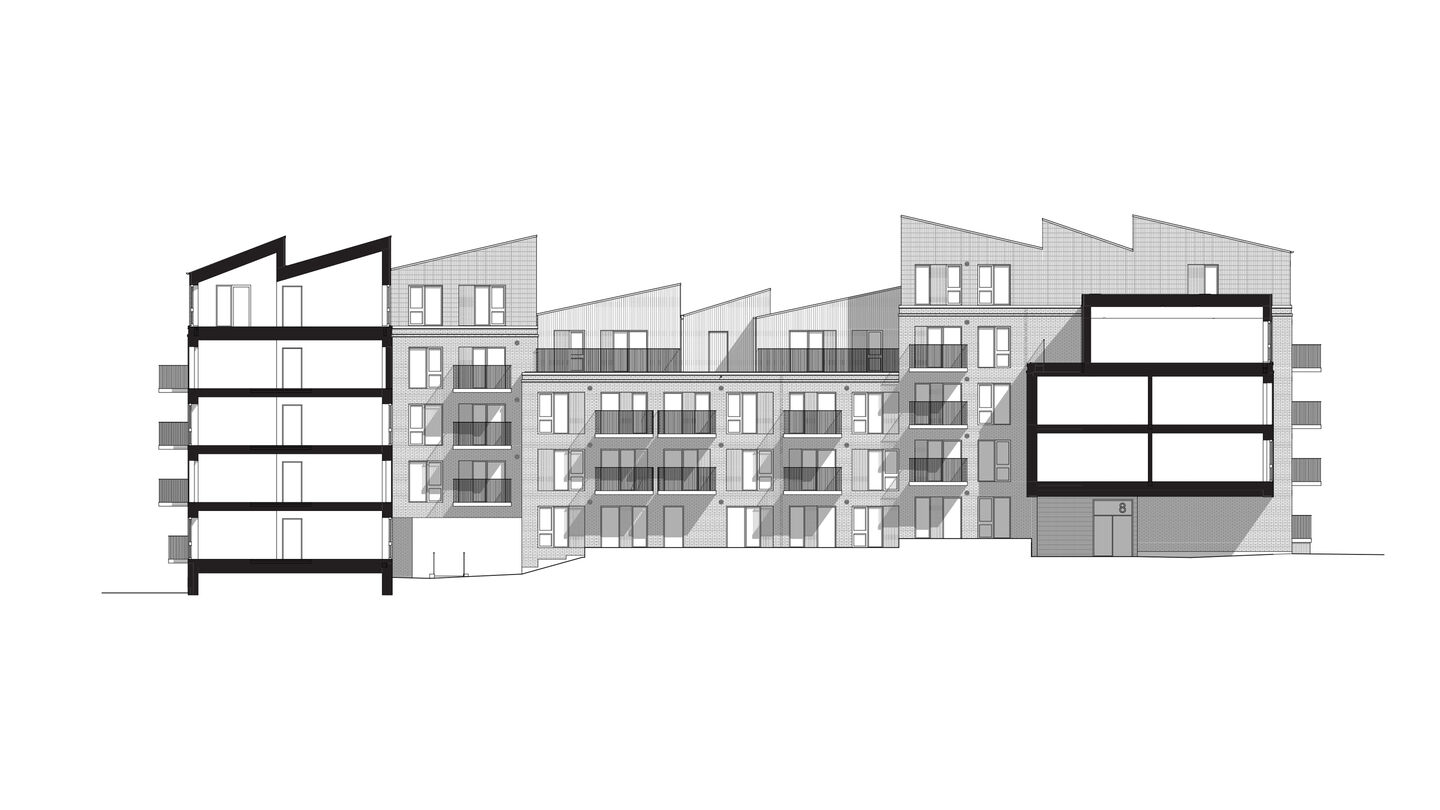
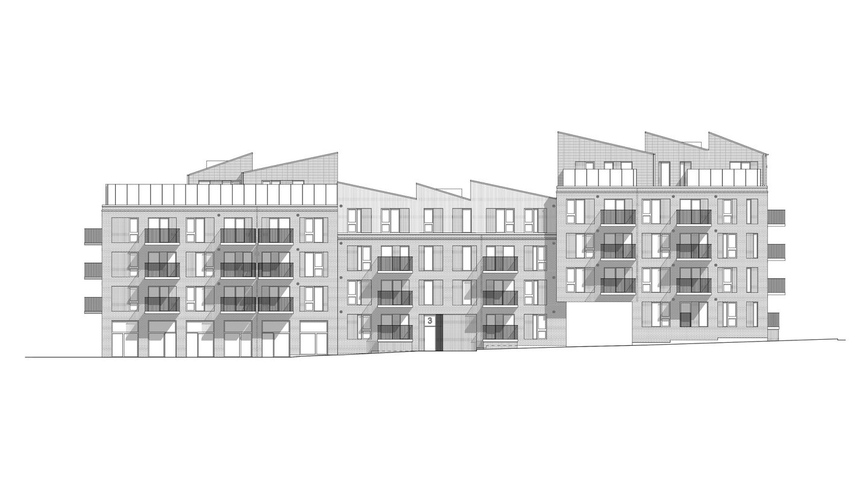
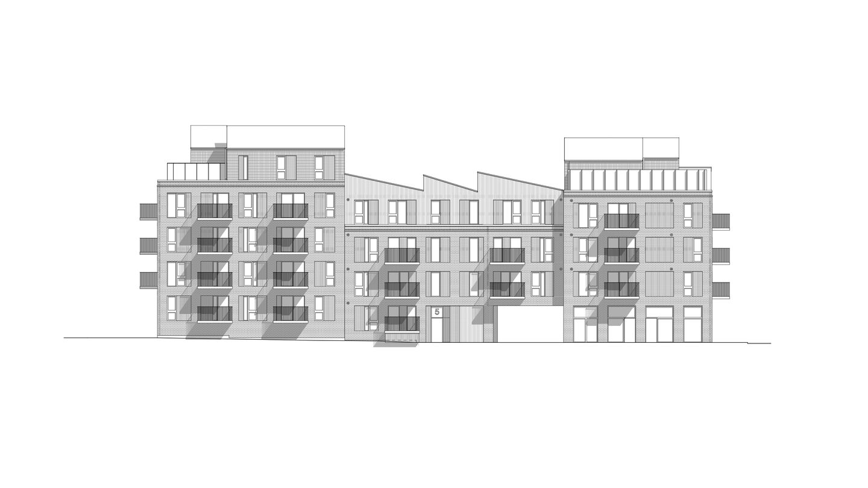
Brick and timber give the façades a tactile identity, while the distinctive roof profile breaks down the volume and creates a recognisable silhouette. The interplay between the materials introduces variation in texture and surface, adding depth and warmth to the architectural expression.
Together with the articulated roofscape, these material qualities bring a more intimate, human scale to the residential block. Variation in scale, materiality and form gives Solhverv its own character while contributing to a more varied built environment.
Type: Commission
Program: Residential
Client: PKA, A. Enggaard
Size: 8.327 m² + 1.184 m² below ground
Location: Aarhus DK
Year: 2023 - 2026
Collaborators: Arne Elkjær, CeBra, Frandsen & Søndergaard
Image credits: Morten Aagaard Krogh


