
GRO
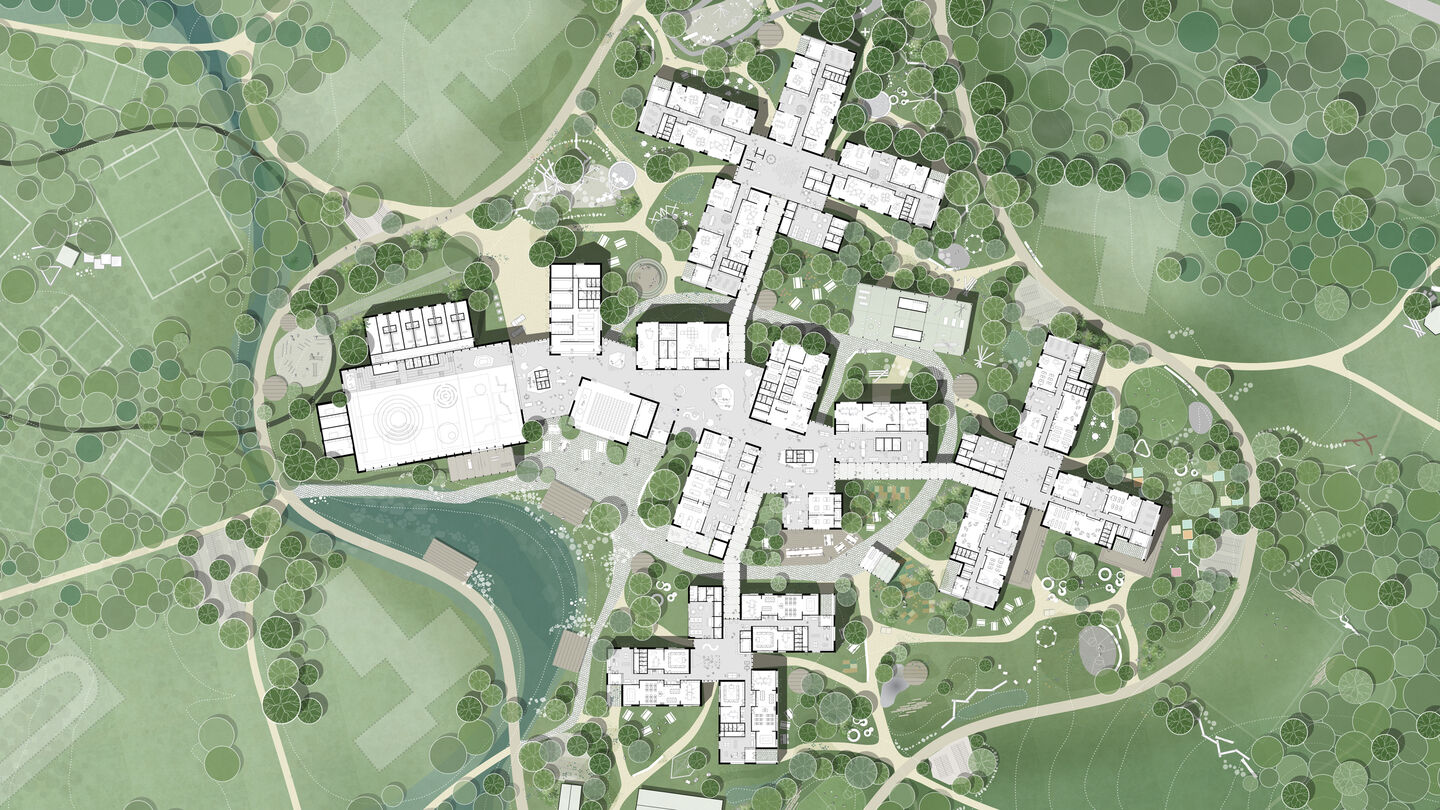
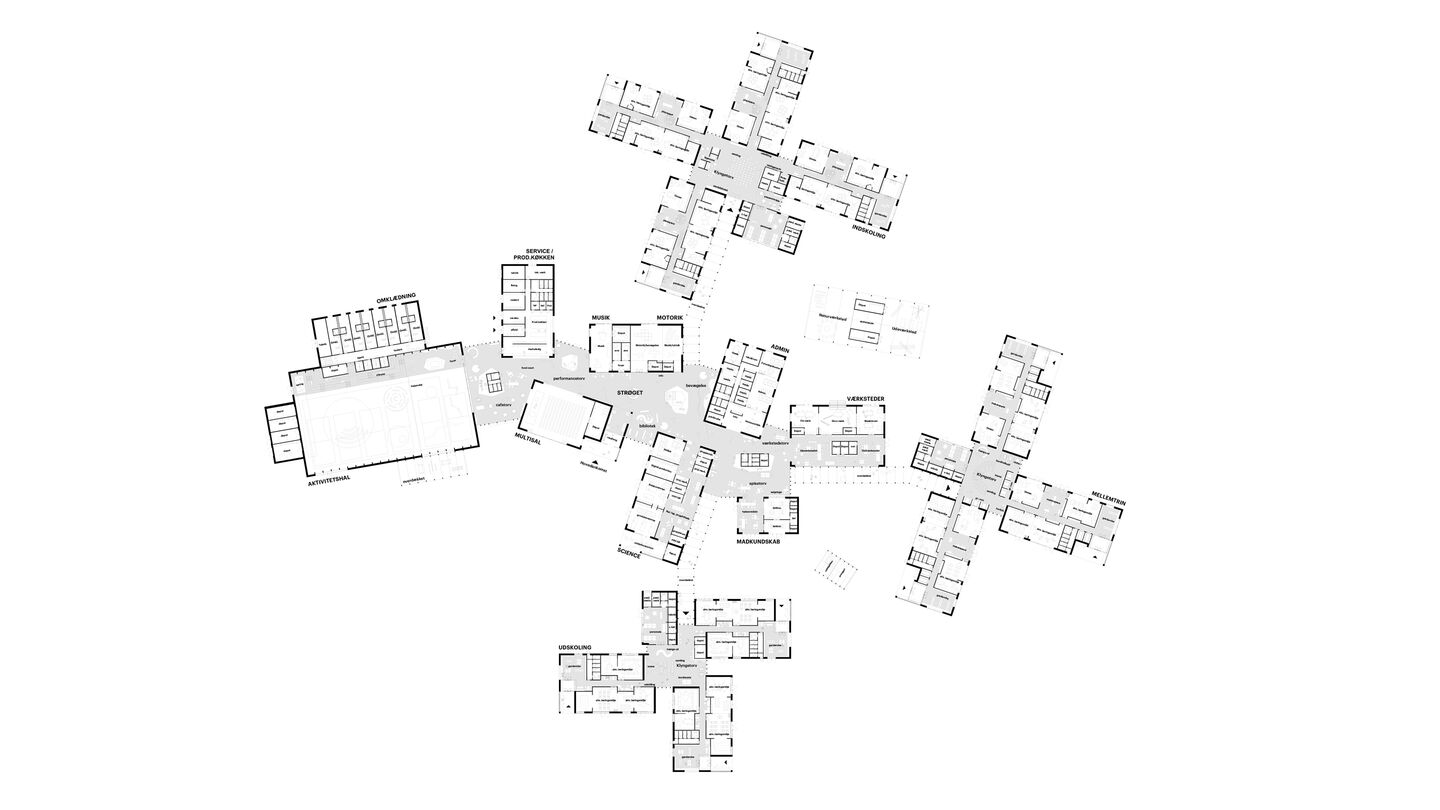
Designed as a village cluster in a diverse green setting, this new school for 800 pupils in Northern Denmark brings together learning, landscape, and community in a nature-based and active local destination.
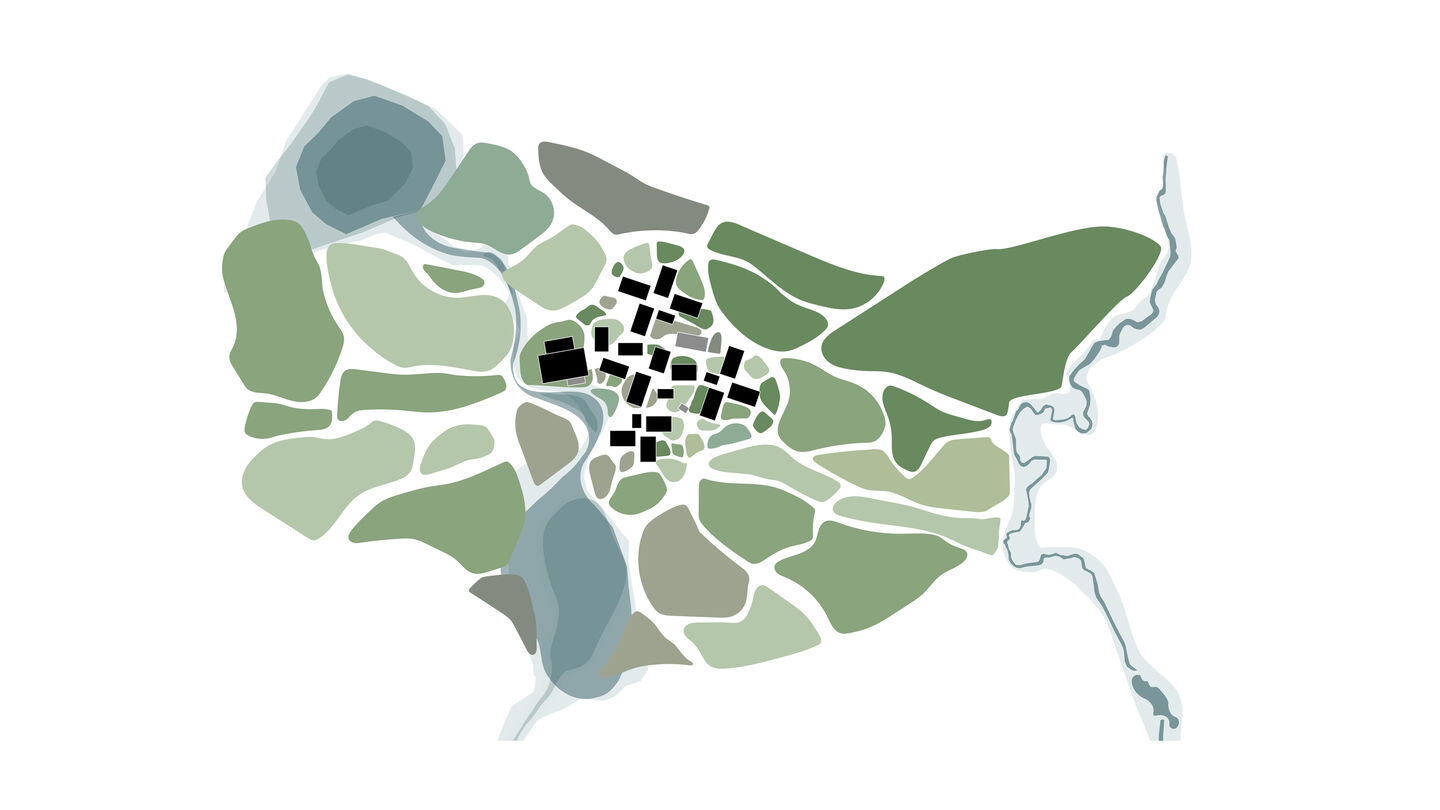
Reduce / A modular structural strategy and a focus on durable, biobased materials support resource-efficient construction. Compact buildings and flexible learning environments allow architecture to accommodate changes over time.
Reuse / The proposed use of reclaimed brick and other reused materials forms part of a resource-conscious strategy. Existing landscape structures are preserved and integrated into the project, while material choices prioritise durability and potential for future reuse.
Regenerate / Former agricultural land is transformed into a diverse mix of meadows, woodland, wetlands and gardens. Existing structures are preserved to support biodiversity, while rainwater management becomes part of the landscape's ecological and educational value.
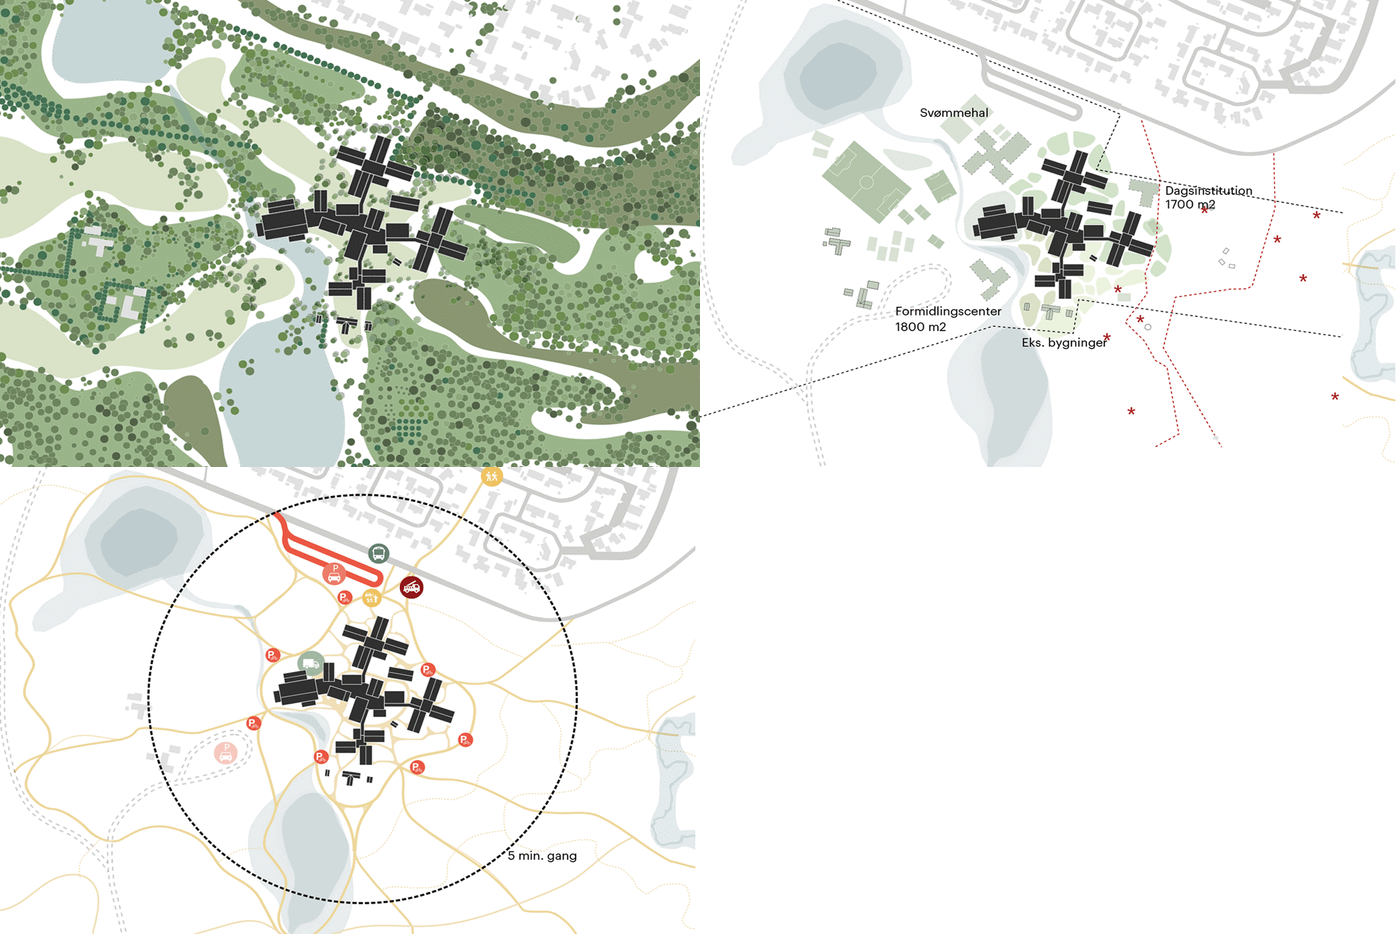
Reconnect / GRO brings school, culture and local community together with shared facilities and a network of outdoor spaces that create opportunities for interaction, while new connections integrate the project with the surrounding city and landscape.
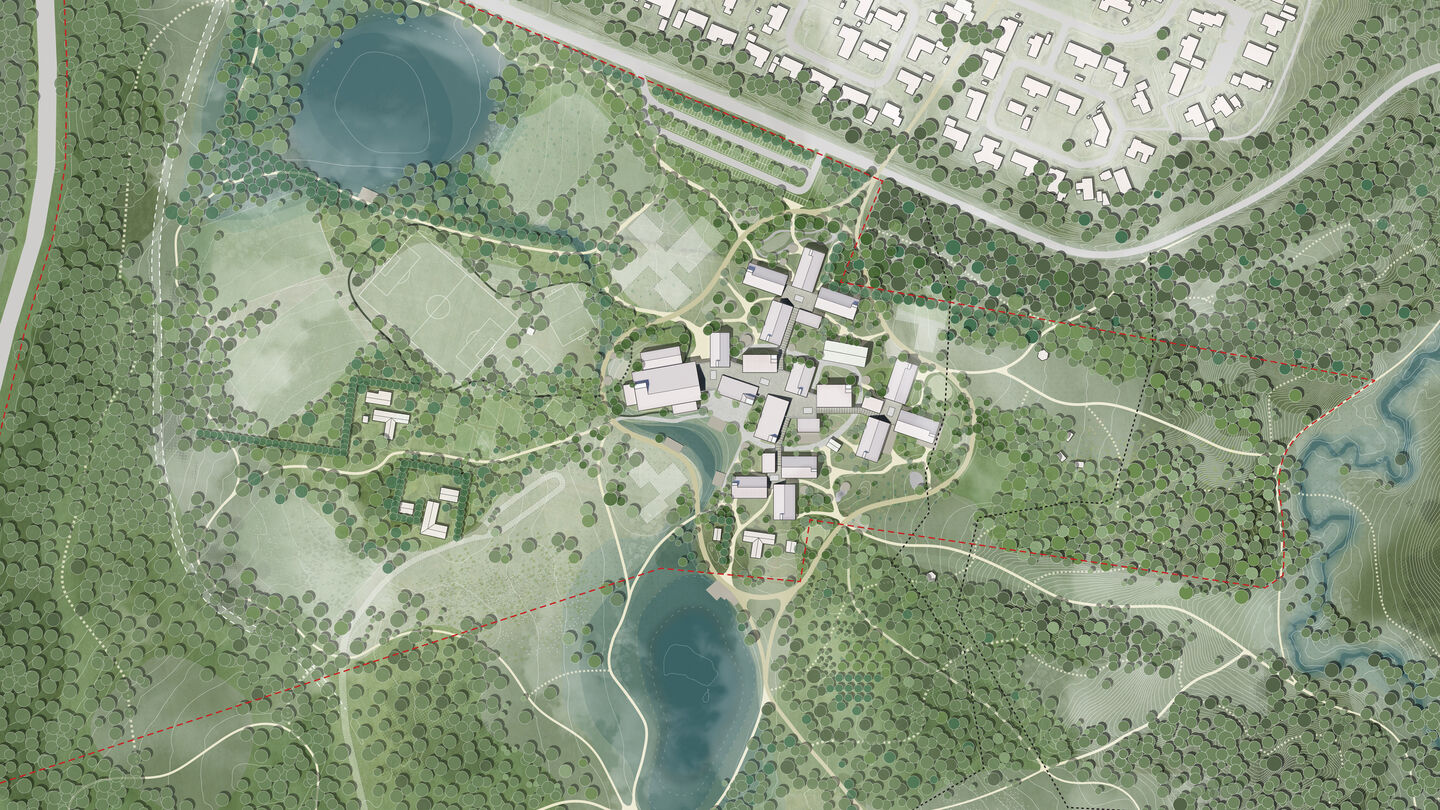
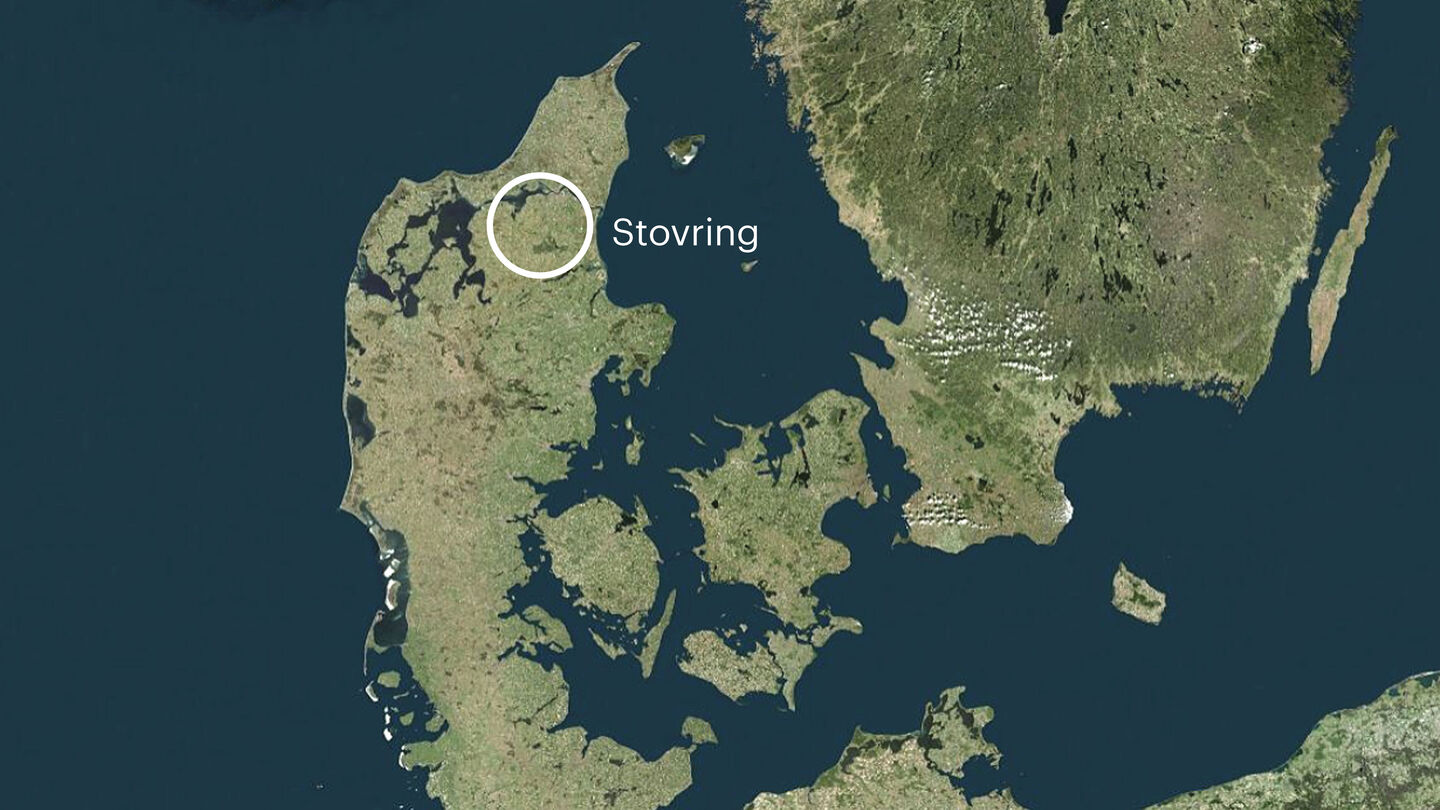
Located in the Mastrup river valley, GRO extends the qualities of the landscape into the school grounds, making it central to the design.
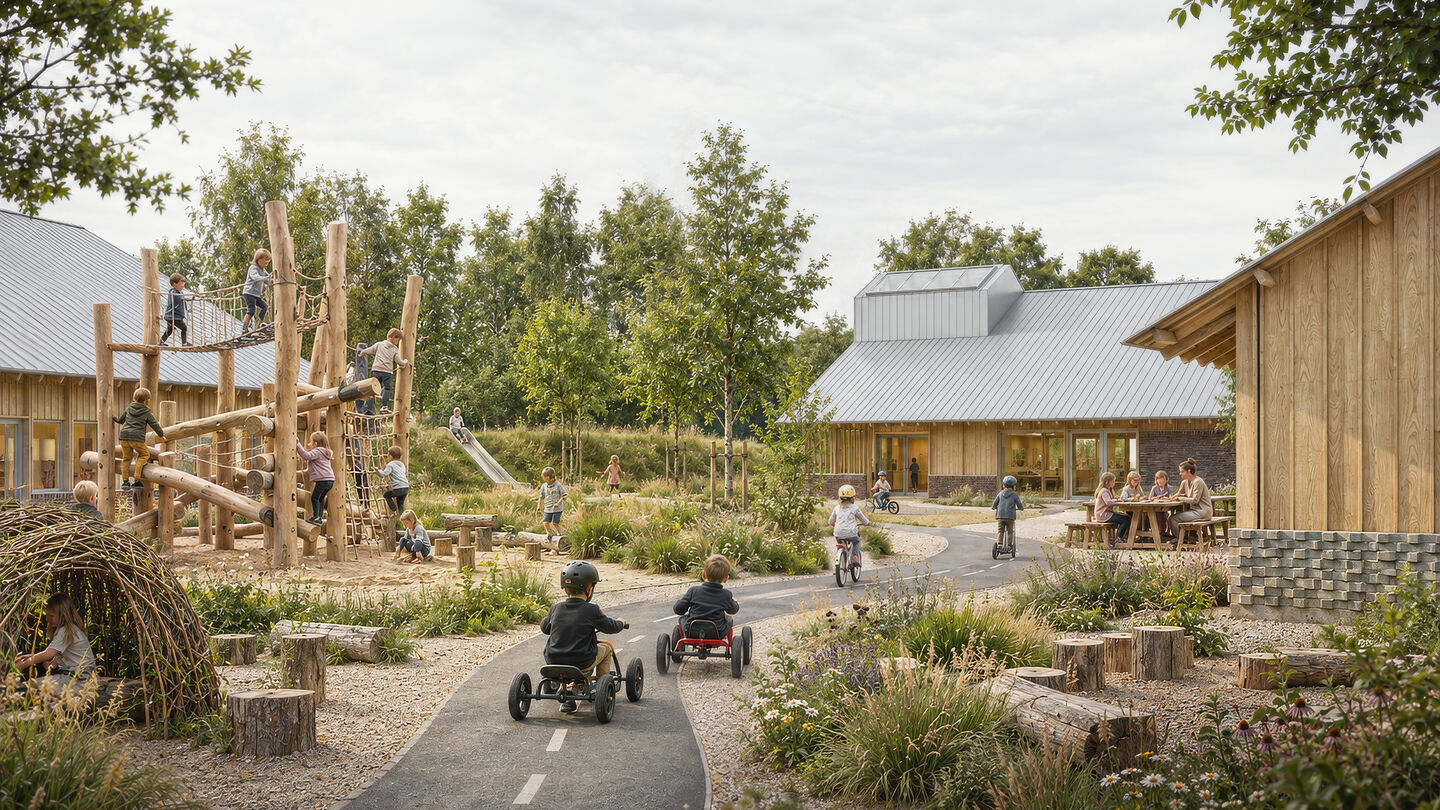
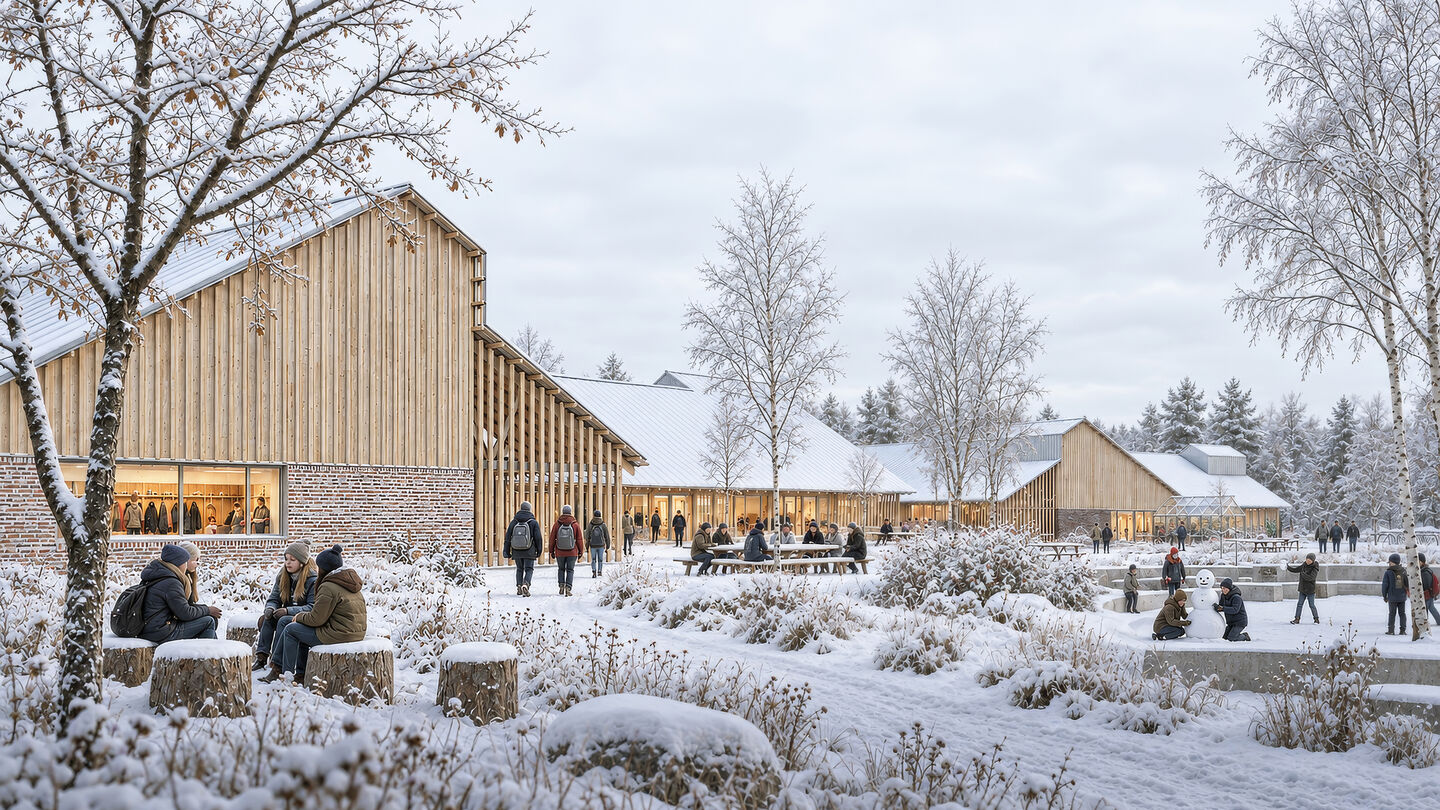
Existing woodland and hedgerows are preserved and complemented by new meadows, wetlands, gardens and planted areas, creating a varied landscape that supports biodiversity, recreation and outdoor learning. The changing landscape becomes a resource for learning and exploration throughout the seasons. Outdoor spaces are designed as a direct extension of the interior learning environments.
GRO is programmed to have a daily life extending beyond school hours. Sports facilities, cultural spaces, workshops and other functions are integrated into the village structure, allowing the project to accommodate local associations, events and community activities.
Together, the school and its public facilities establish a new cultural and social destination within the emerging neighbourhood, bringing new residential areas, existing neighbourhoods and the surrounding landscape into a shared urban framework.
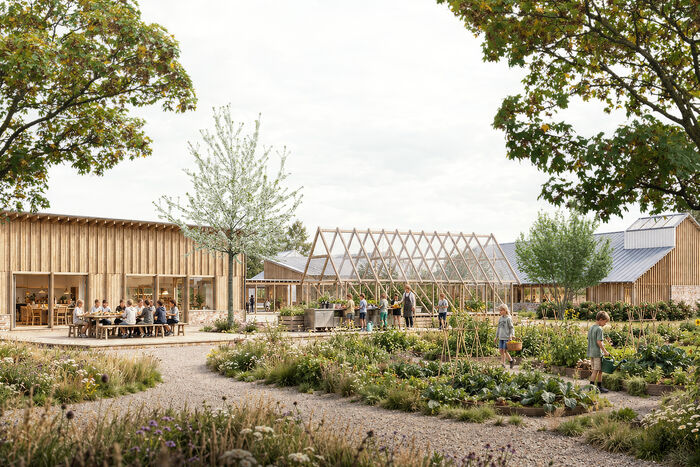
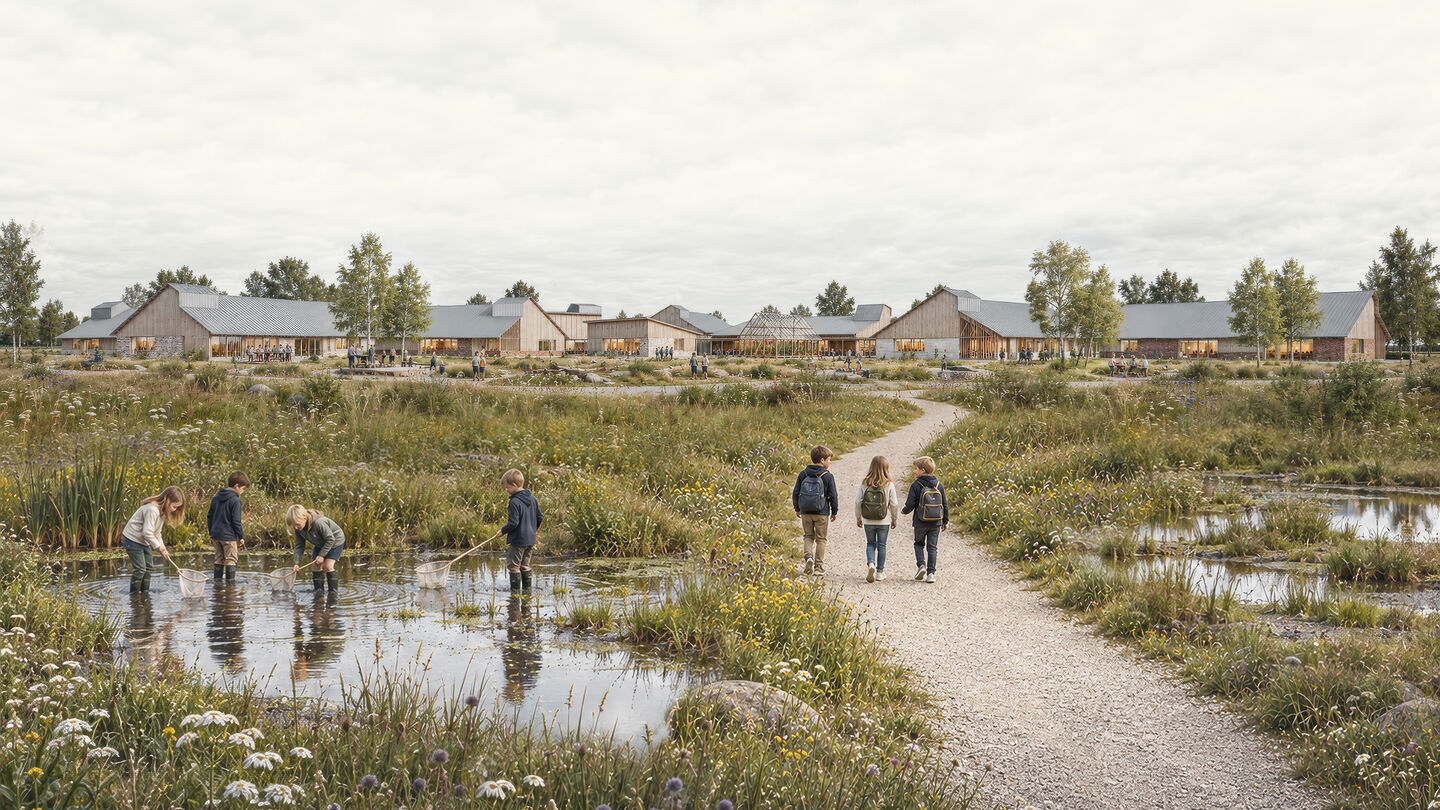
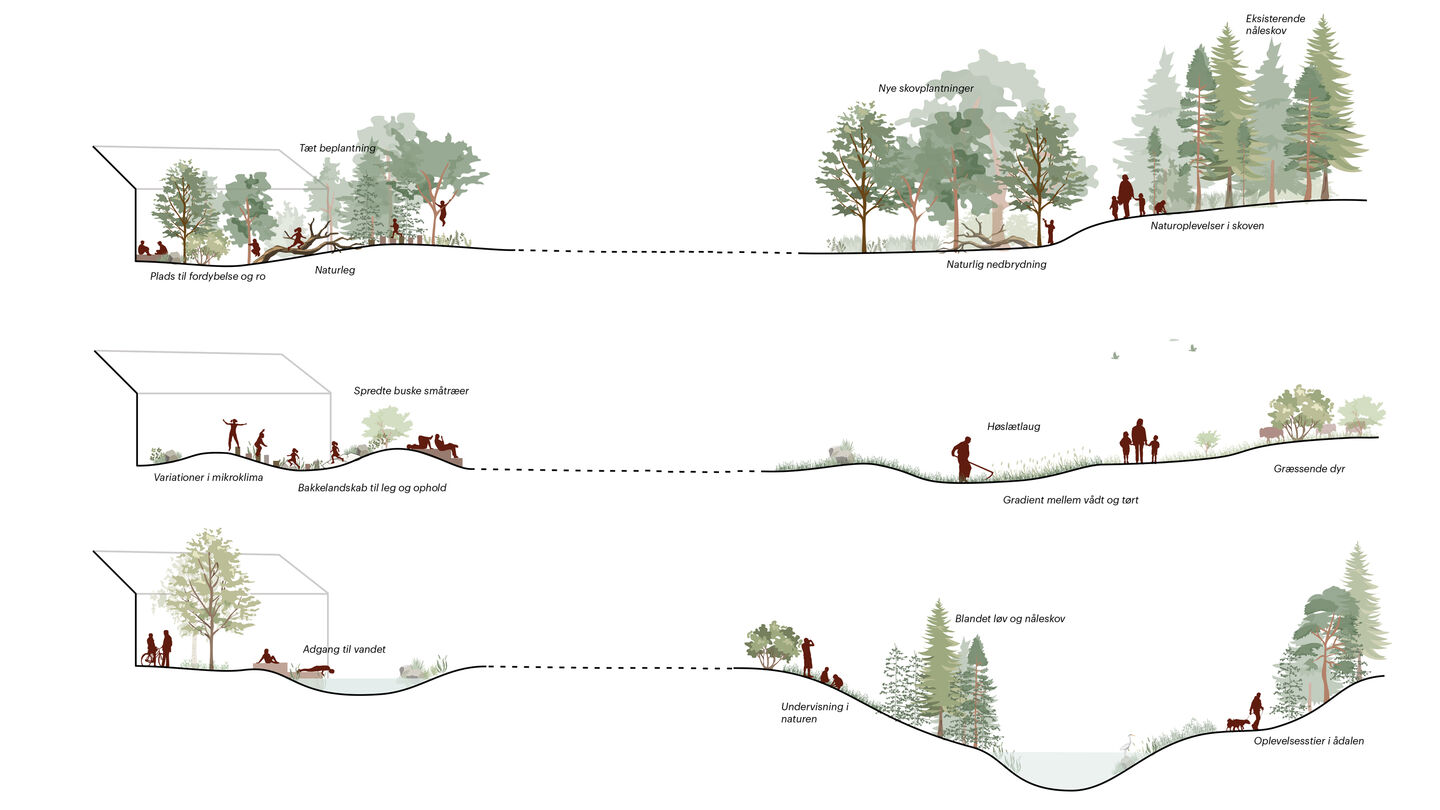
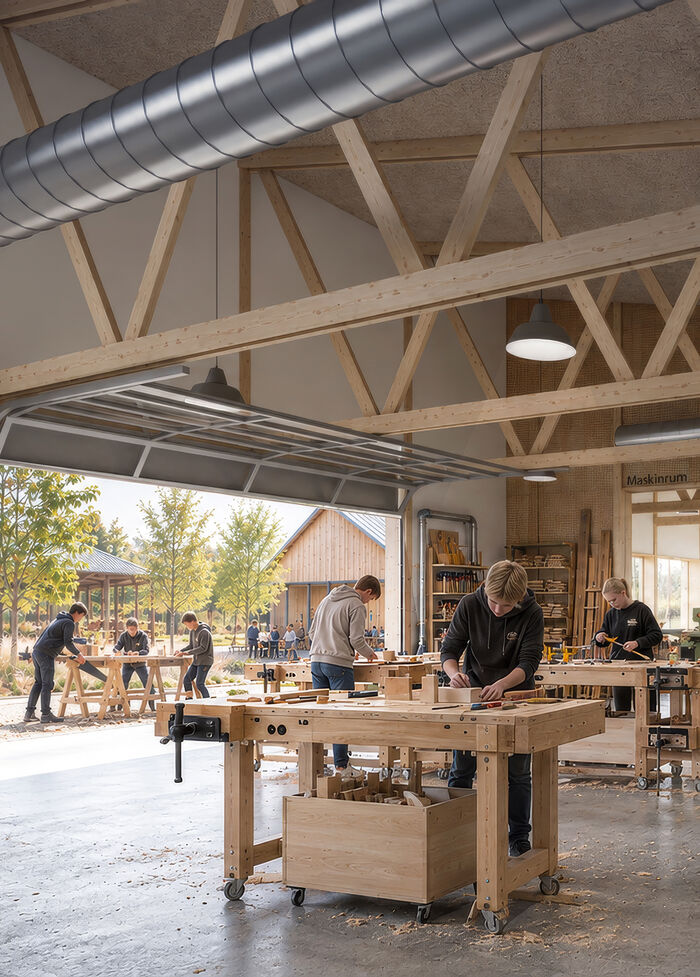
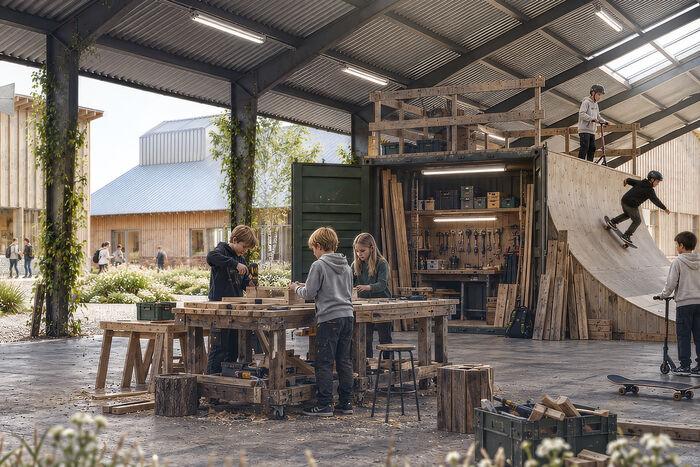
Workshops open towards covered areas, gardens support practical learning, and a network of paths and clearings accommodates everything from active play to quiet reflection.
Covered thresholds, generous roof overhangs and direct access to outdoor spaces reinforce the relationship between school and landscape. Activity spaces extend the shared functions into the landscape, creating a sequence of places for informal encounters, activities and everyday life.
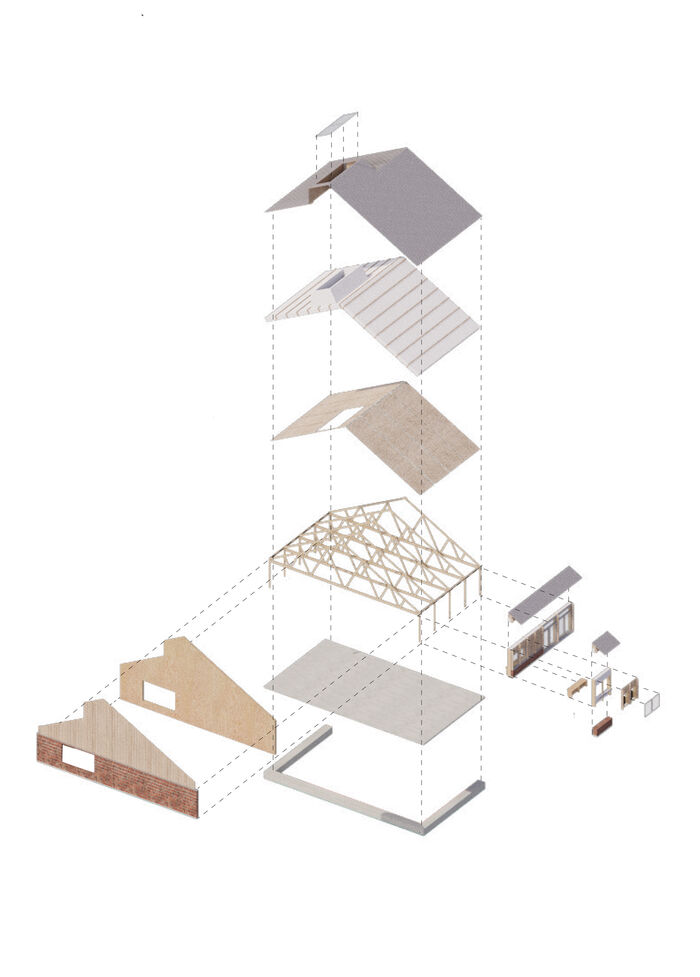
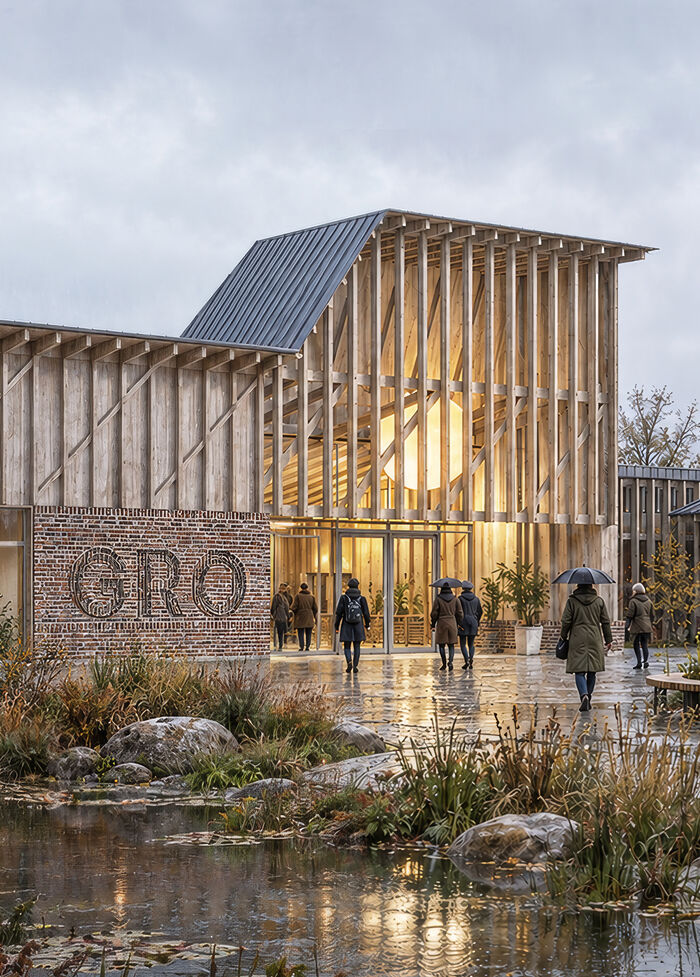
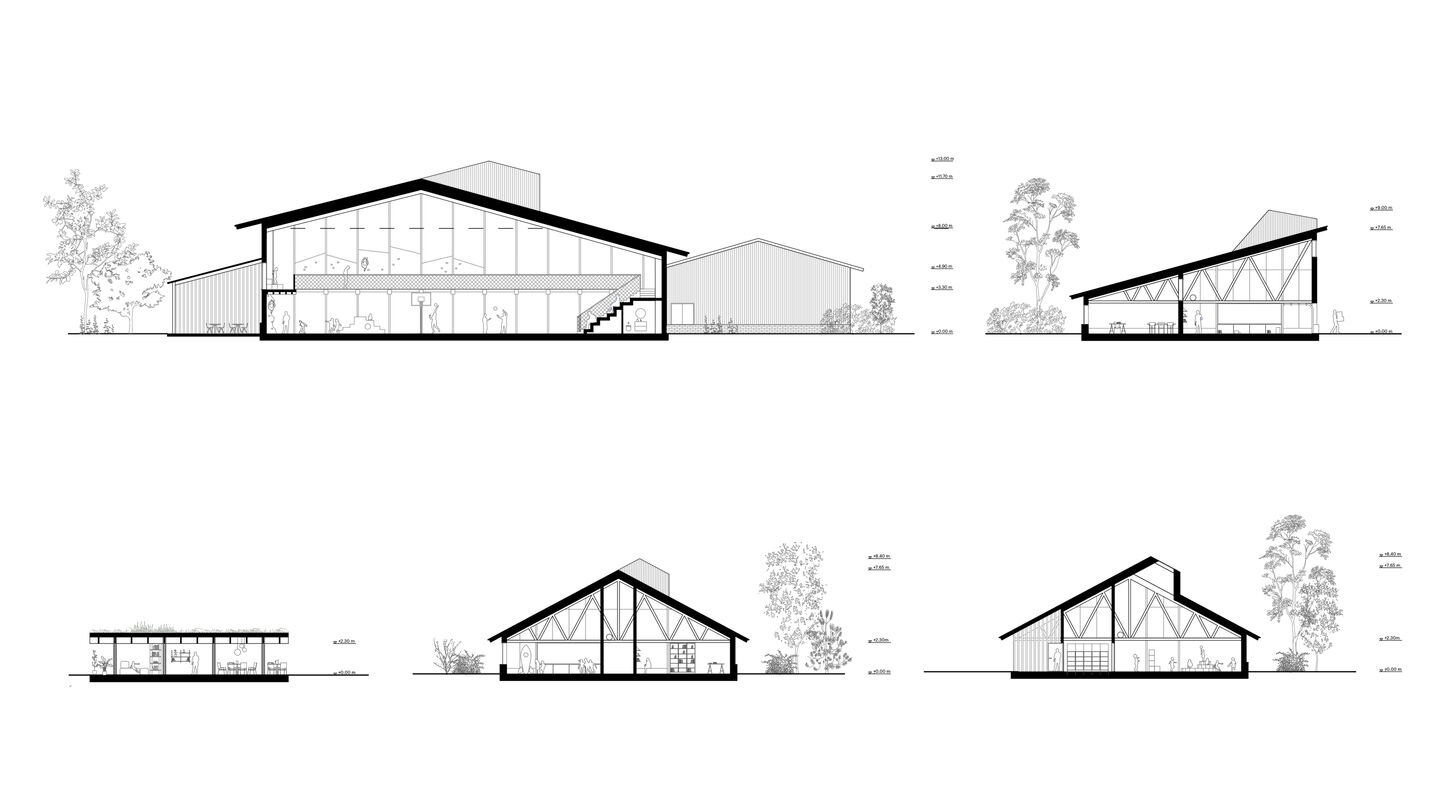
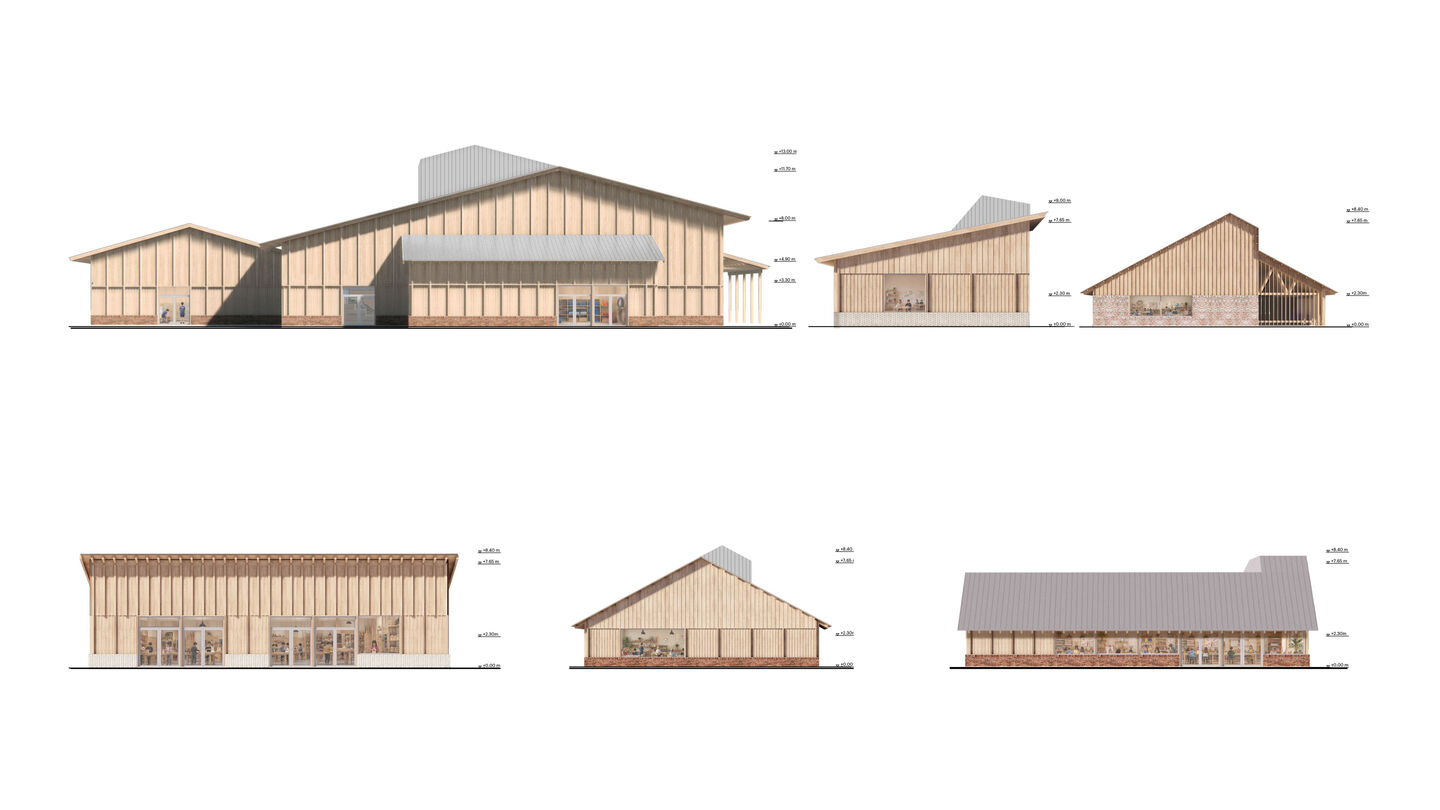
Translating the village concept into a varied composition with distinctive roof profiles and a warm, tactile material palette, the design uses timber, reclaimed brick and exposed structural elements to create a coherent expression.
The project combines a resource-conscious strategy with a landscape approach based on regeneration and long-term development. Modular construction principles, durable materials and the reuse of existing resources support the flexibility to expand over time.
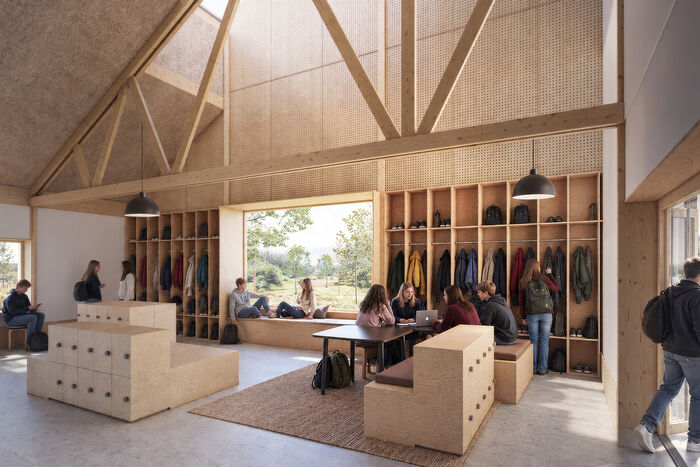
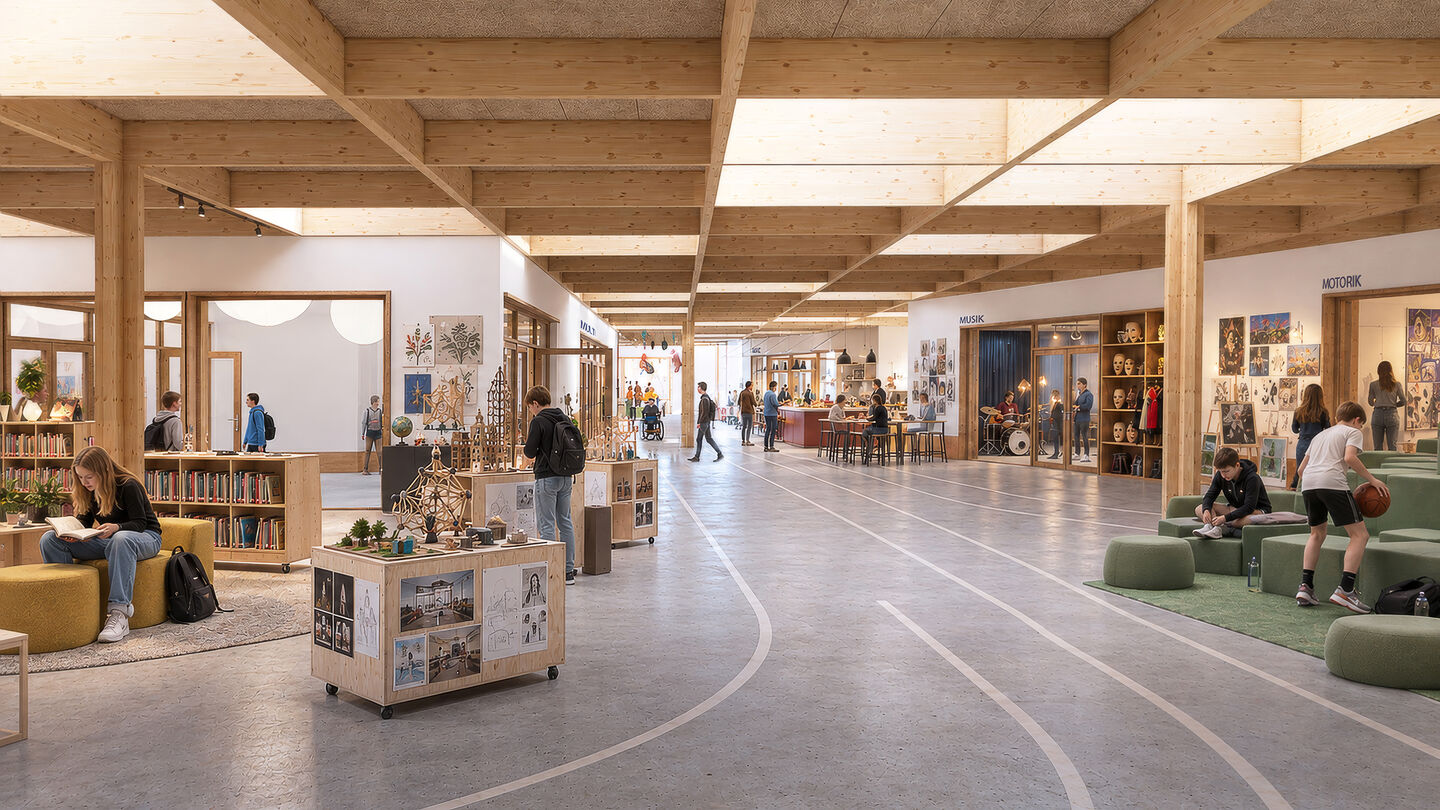
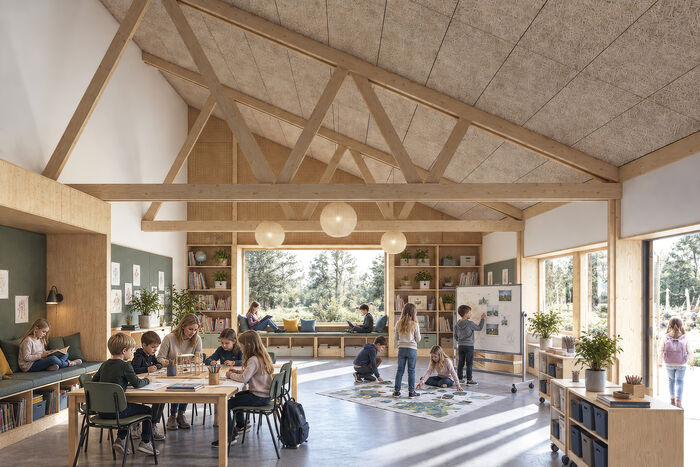
The village scale provides varied environments for different age groups, while shared functions create opportunities for interaction across school and community.
The youngest pupils are offered intimate surroundings with direct access to play and movement, while older pupils gradually gain access to more independent environments, workshops and spaces. Across the school, varied spatial settings accommodate different forms of learning, social interaction and individual concentration.
Type: Competition 1st prize
Program: Education / Culture
Client: Rebild Municipality
Size: 13.000 m²
Location: Rebild DK
Year: 2026 - 2030
Collaborators: Hovaldt Arkitekter, VITA Ingeniører, FLÅK, Gade-Mortensen
Image credits: ADEPT w. AI assisted rendering


