
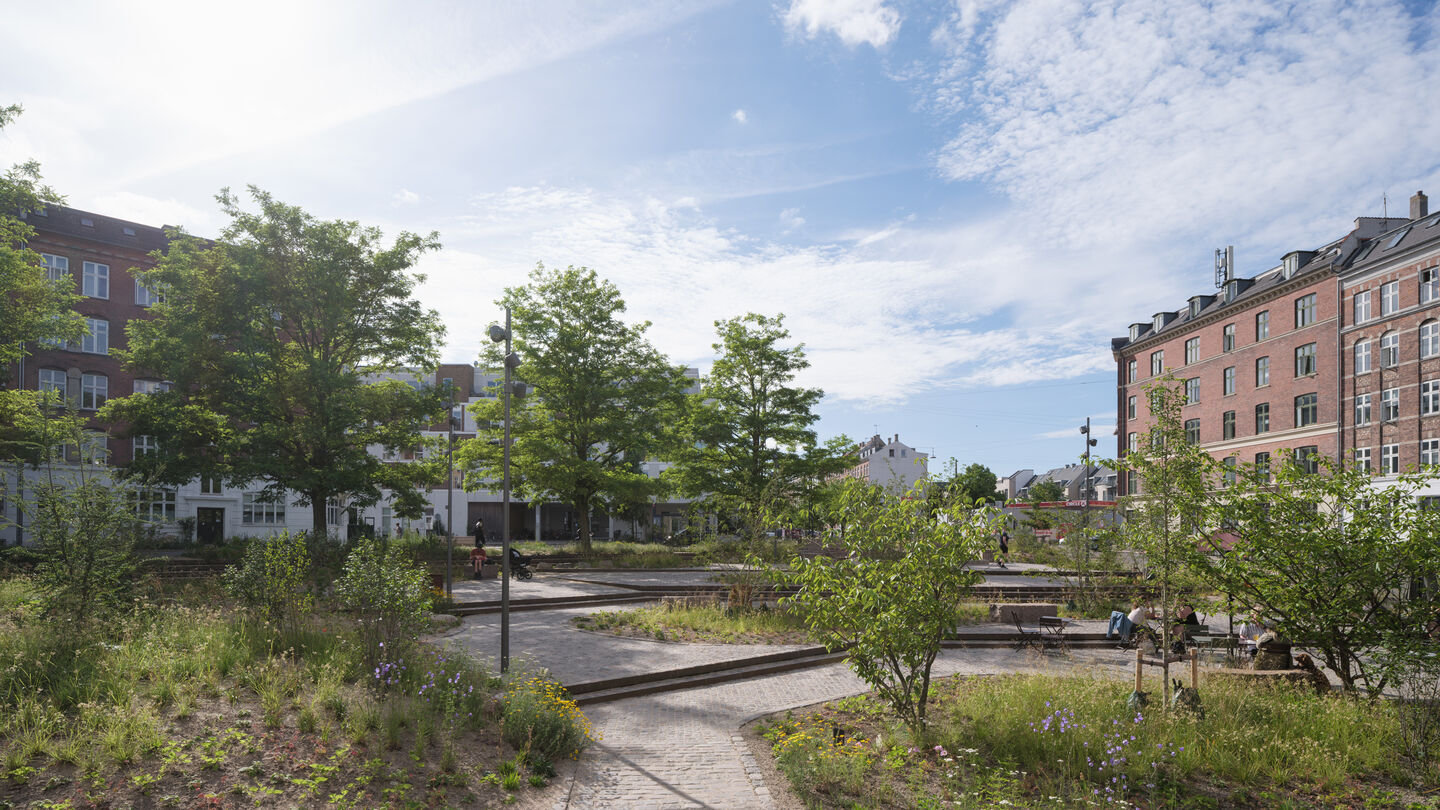
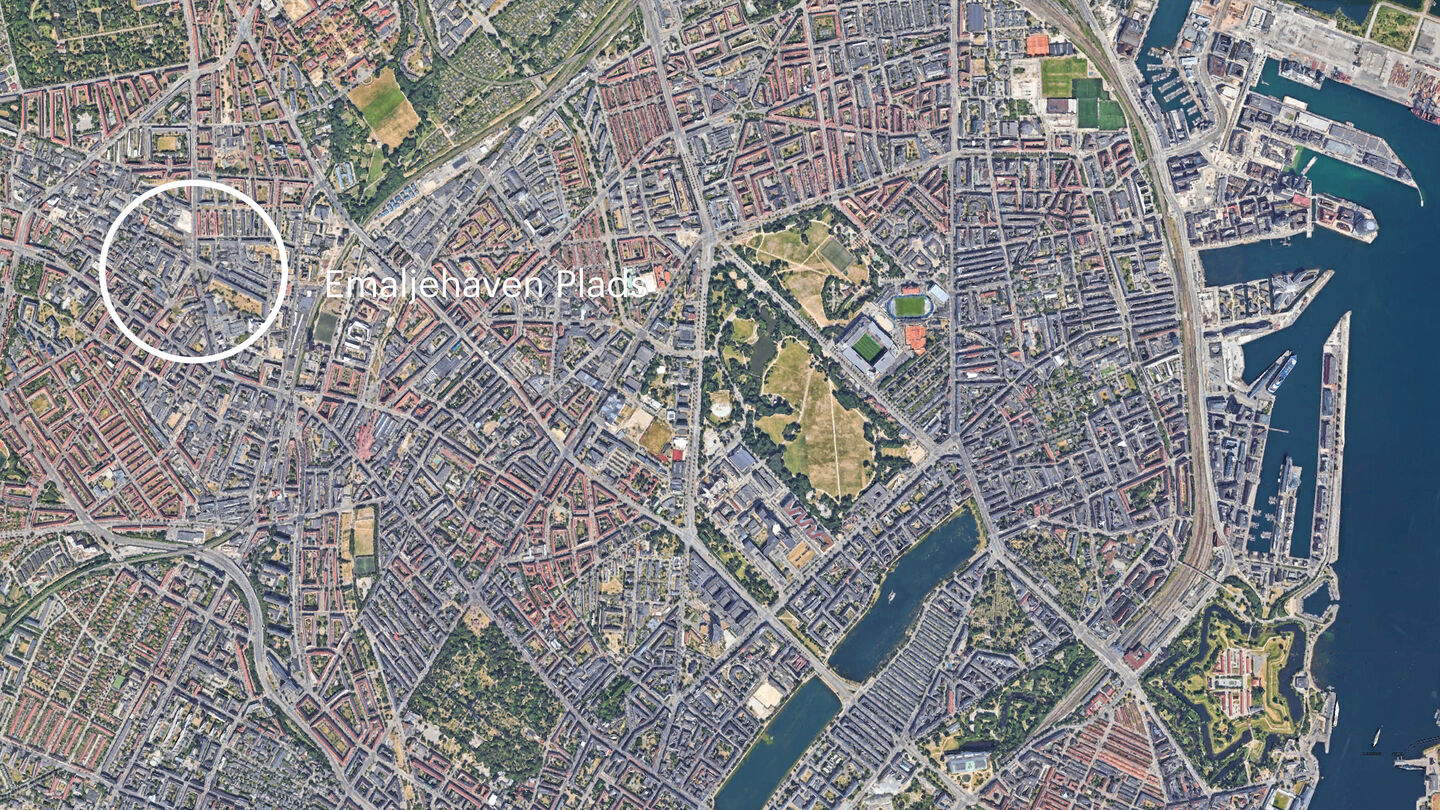
Emaljehaven Plads
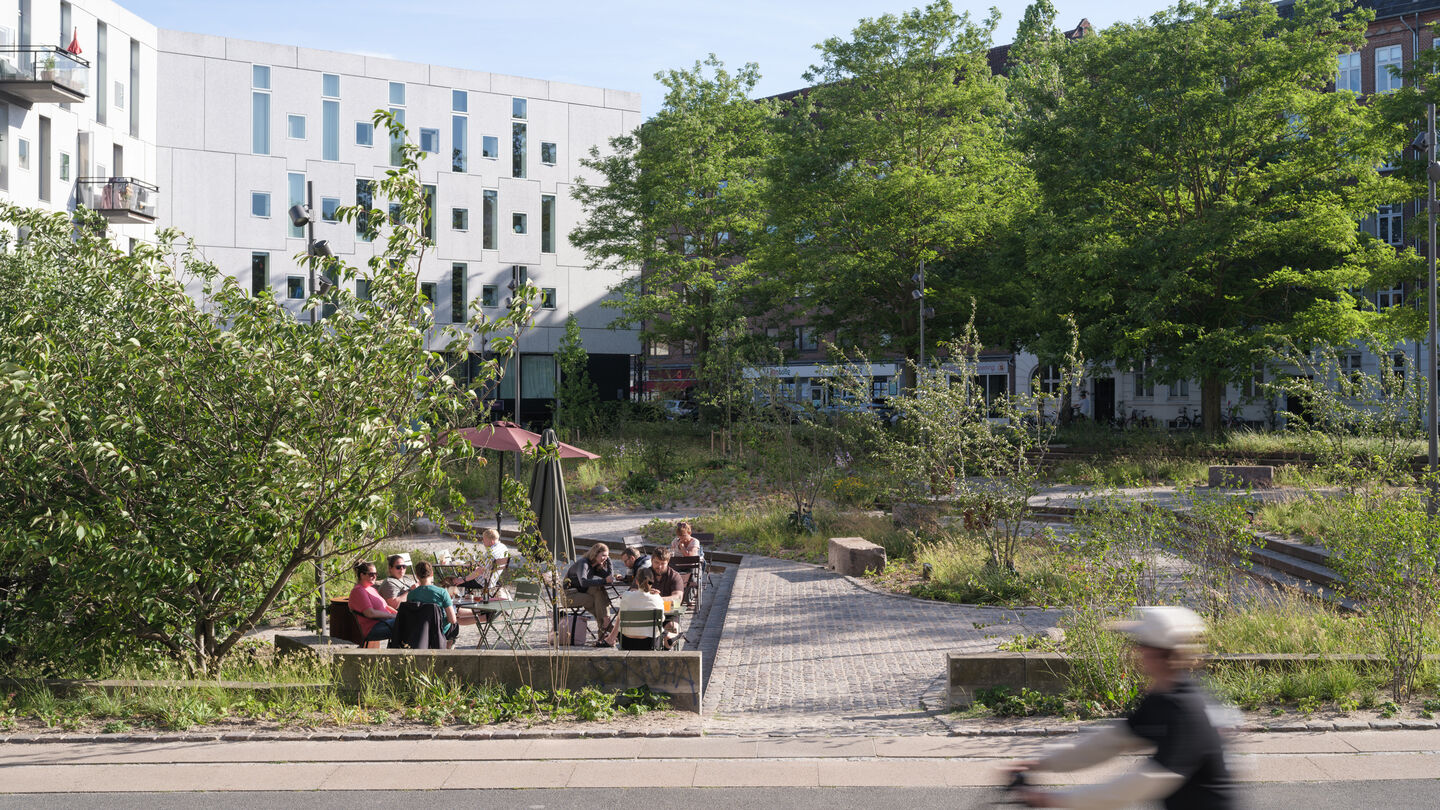
The transformation adds new layers to the existing. Retaining structures and reusing materials allow the character of Copenhagen's Nordvest area to remain present while the square develops into a greener and generous shared space. Part of an overall neighbourhood vision plan designed by ADEPT, transforming Emaljehaven Plads kicks off the development.
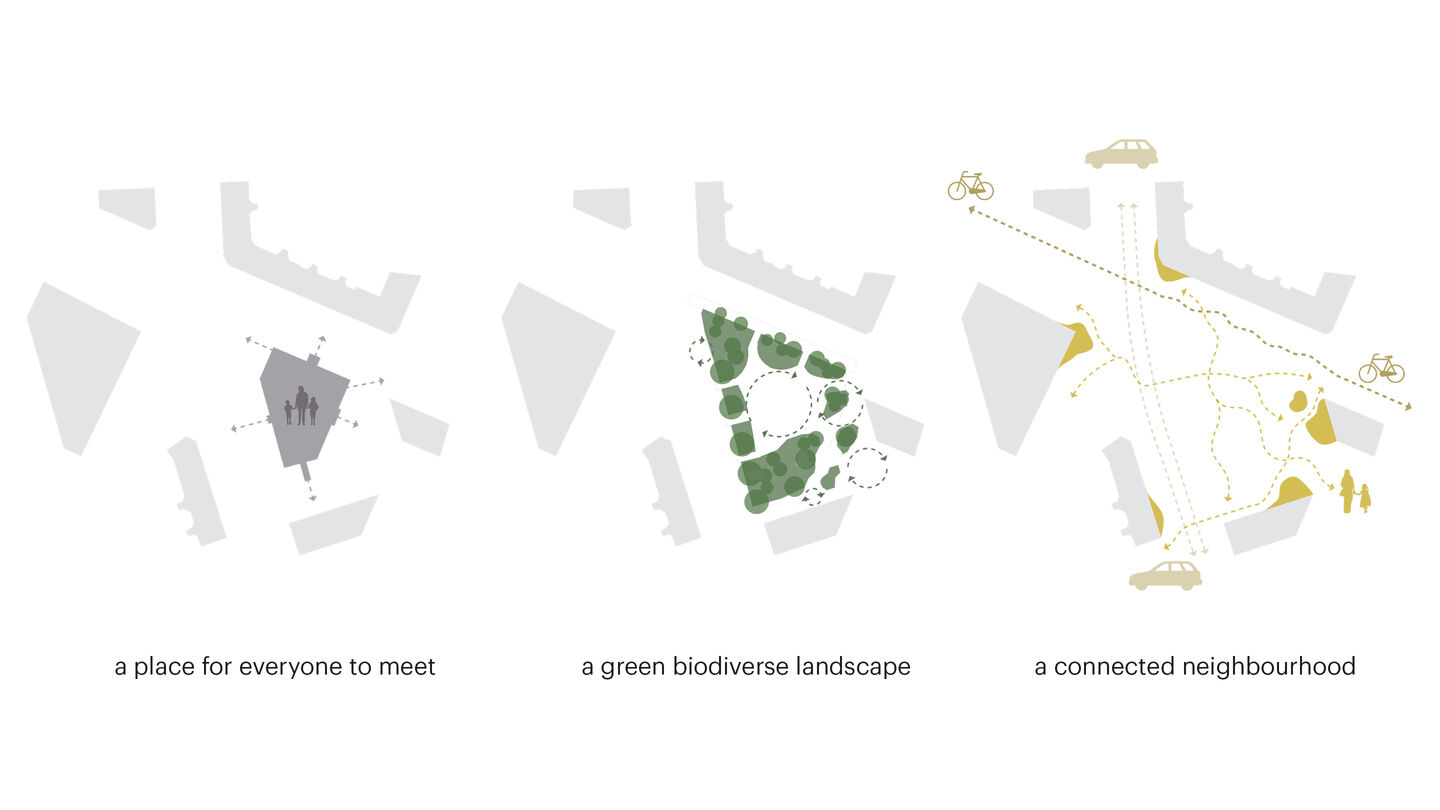
Reduce / The transformation begins with what is already there. Existing terrain and steel edges are retained and incorporated into the new landscape, reducing the need to remove soil and replace existing structures.
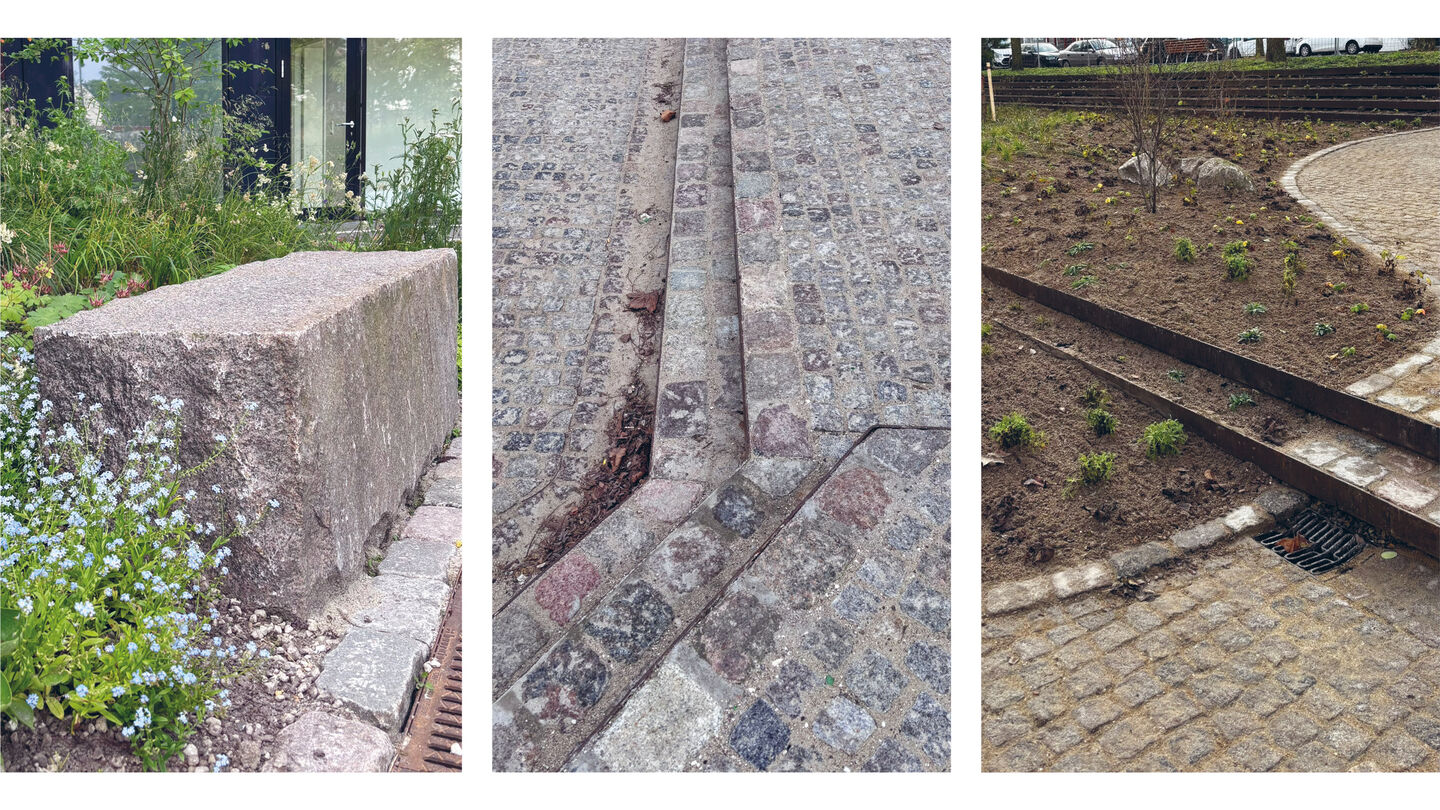
Reuse / A significant proportion of the paving and other elements comes from the City of Copenhagen’s material depot at Selinevej. Variation in colour, texture and patina are not treated as imperfections, but as qualities that give the landscape depth and anchors its new identity.
Regenerate / Planted islands and rainwater depressions introduce new vegetation and seasonal change. Existing trees are supplemented by shrubs, perennials and bulbs selected for robustness, variation and biodiversity. Flowering species extend the seasons and create new habitats for insects and birds.
Reconnect / New routes strengthen connections to the surrounding area, while new offers to sit and stay support both social encounters and more secluded moments. The project opens up defined edges and creates a more continuous sequence of public spaces.
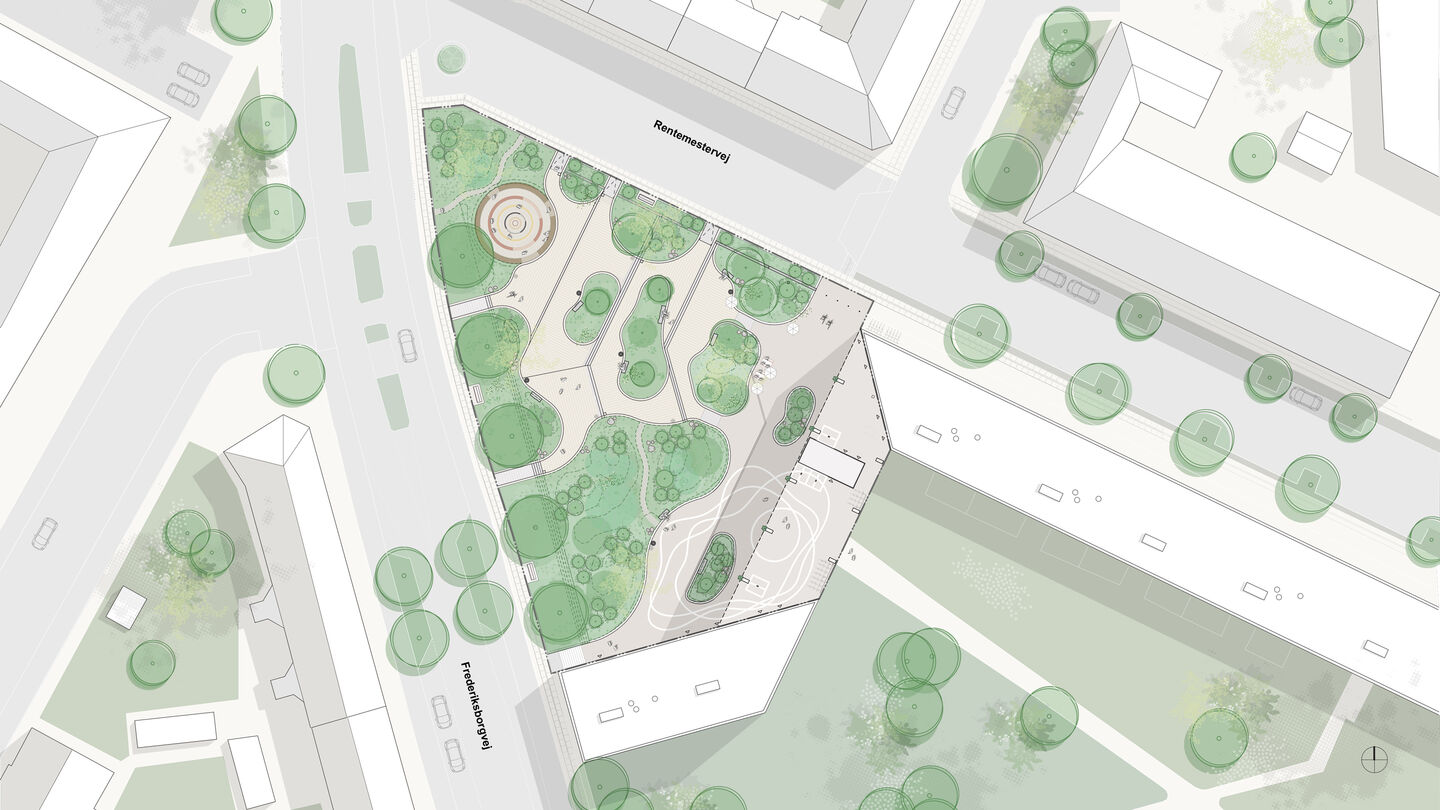
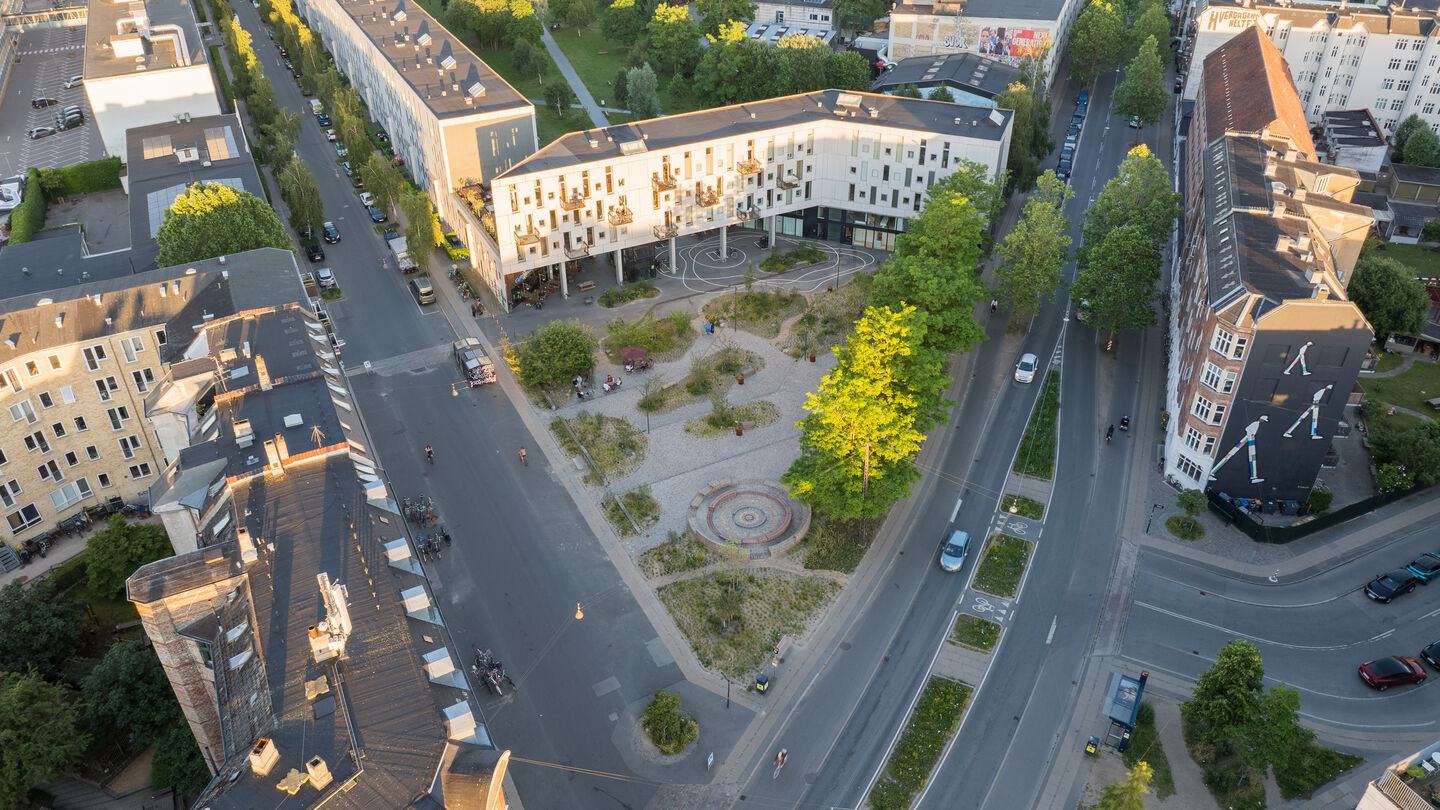
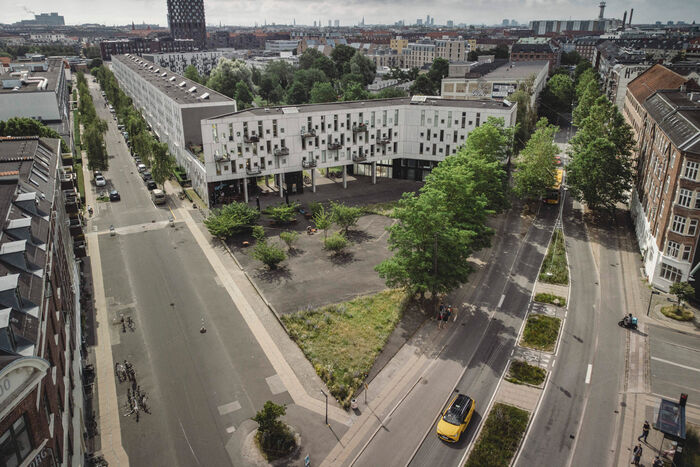
The transformation takes its starting point in the existing, retaining and reinterpreting structures as part of the new design. The worn asphalt has given way to reused cobblestones, while existing steel edges have been incorporated into a new green landscape. Retained elements reduce the need to remove soil from the site while preserving traces of its former layout.
A significant share of the paving and other elements has been sourced from the City of Copenhagen’s reused material depot, allowing variation in colour, texture and patina to become visible design qualities of the transformed square.
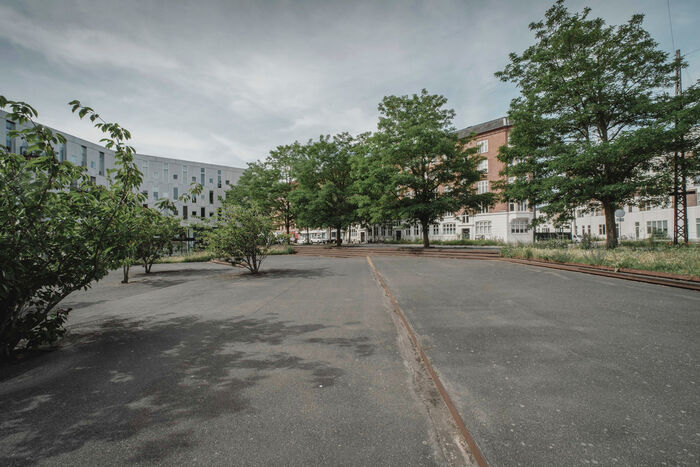
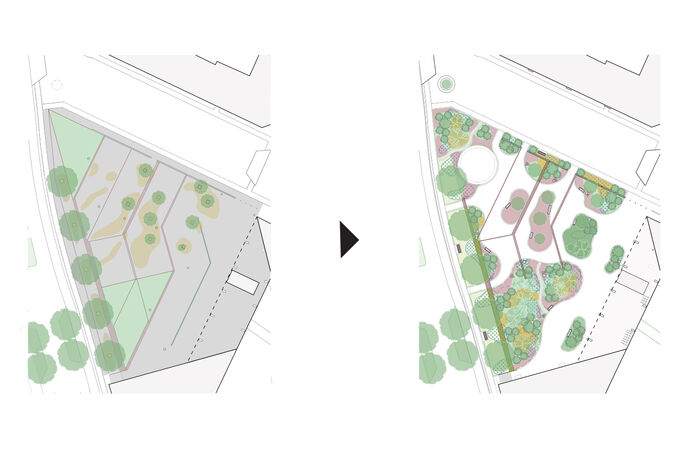
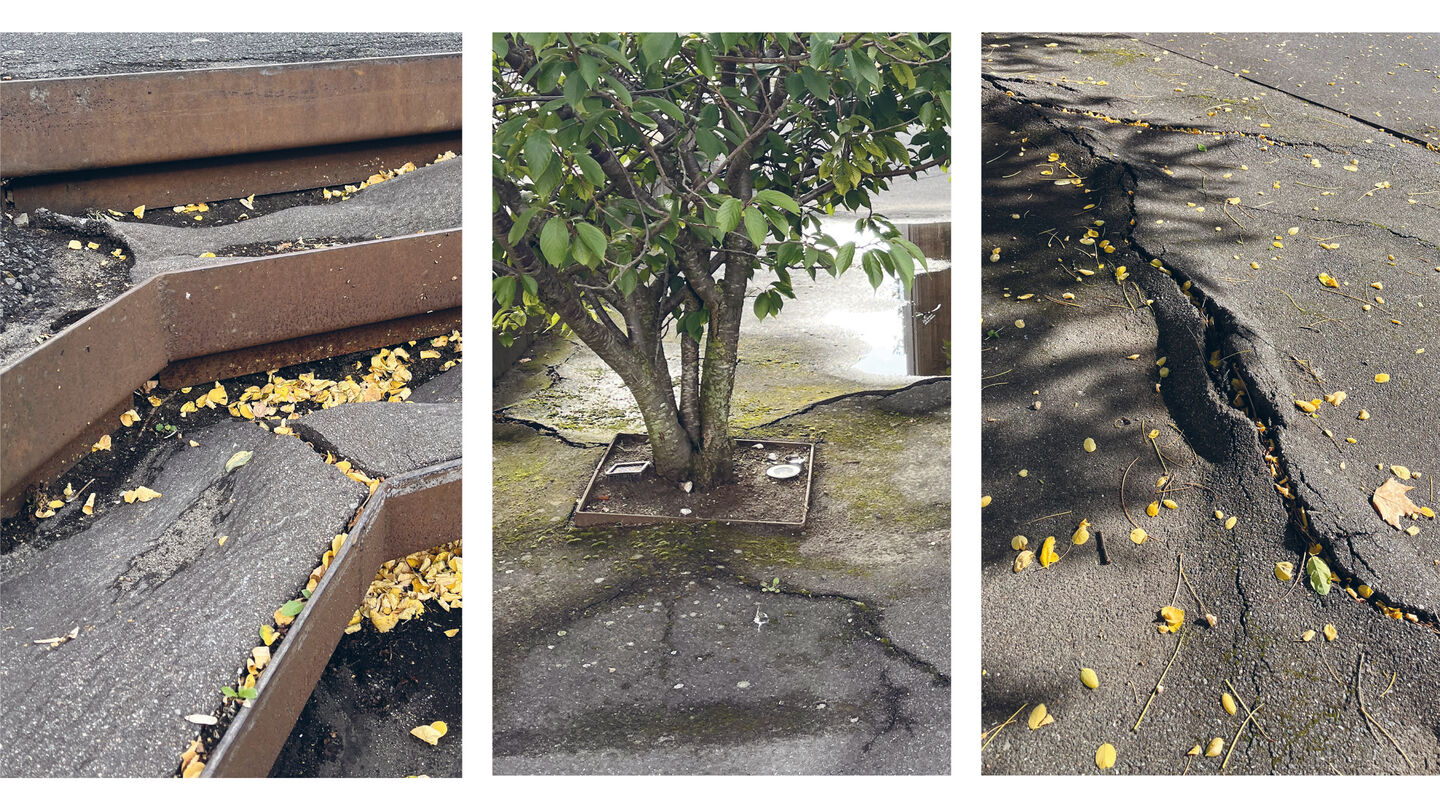
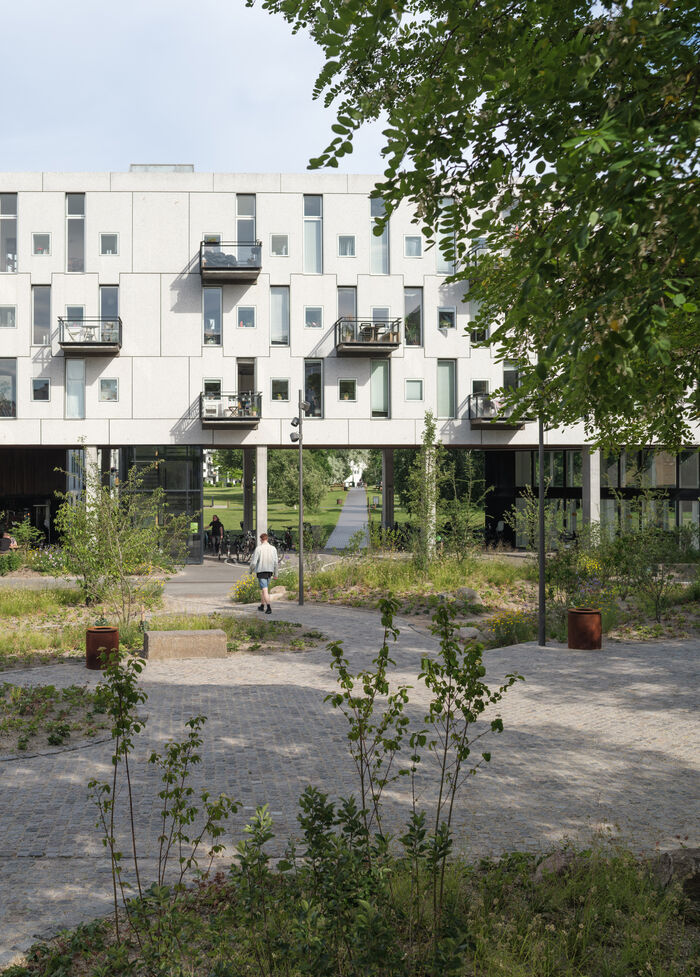
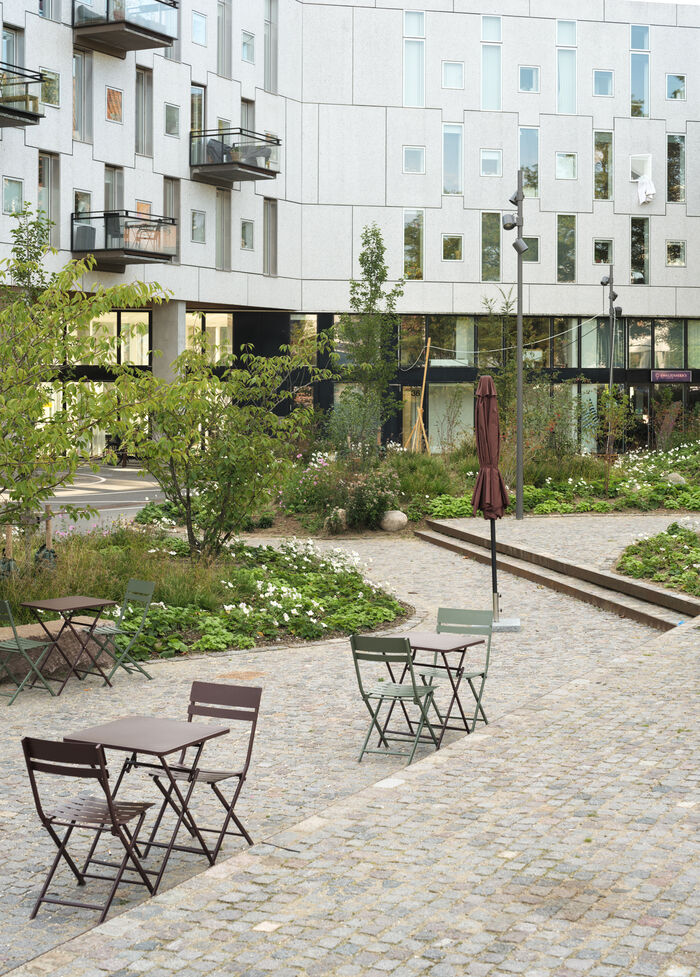
New elements are woven into the existing, creating a unique identity where old and new remain side by side. The result is a greener and more open space that changes conditions for everyday life without erasing the former character entirely.
Lush planting beds, rainwater depressions and areas for staying has replaced hard surfaces giving the square a more varied character with different levels of activity. Movements connects naturally to the surrounding neighbourhood, while new lighting supports a safe use of the square throughout the day and evening.
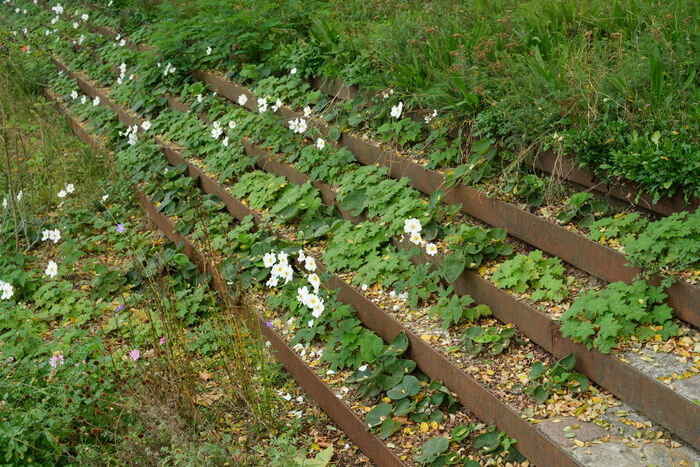
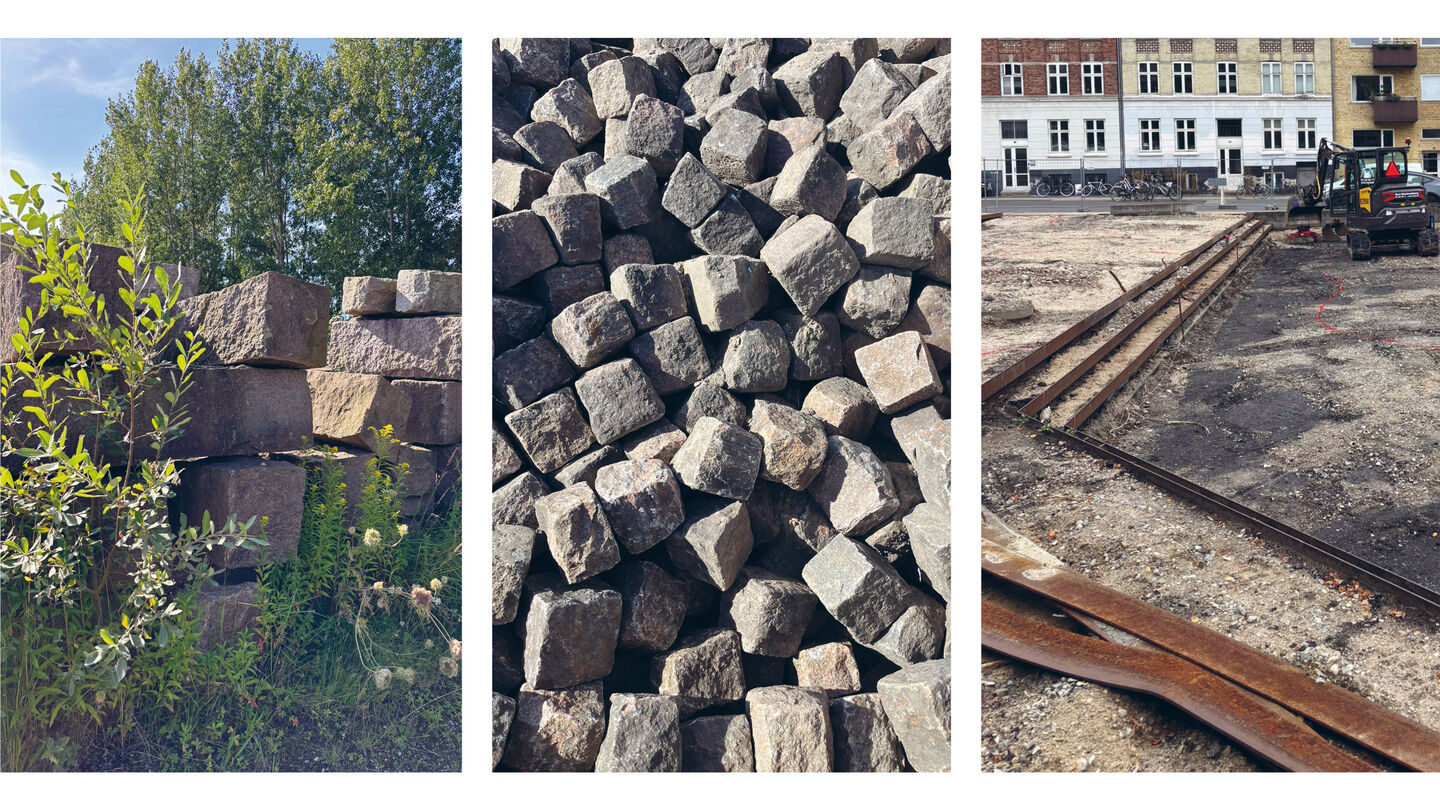
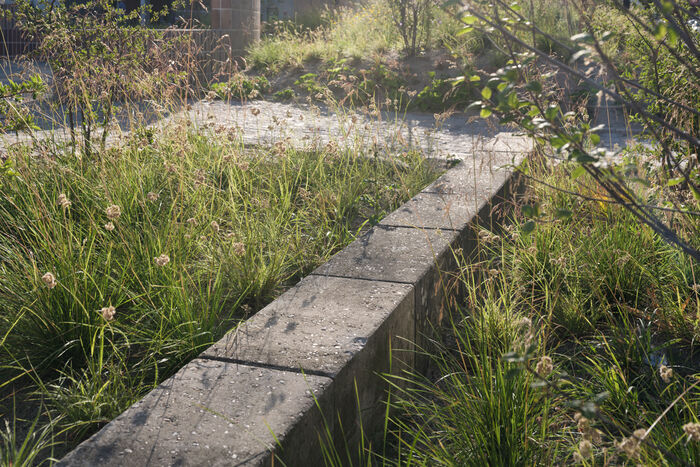
The new planting focus on seasonal variation, robust species and biodiversity. Existing trees mark one side towards the street, while others are distributed to establish a new tree canopy. A broad range of shrubs and perennials creates a diverse palette of plants, providing birds and insects new habitats while enriching the user-experience. Seasonal variation is integrated with flowering bulbs mark the beginning of the season, while golden foliage extends it into autumn. The planting focuses combinations that will establish ground cover quickly and withstand the wear associated with an intensively used urban square.
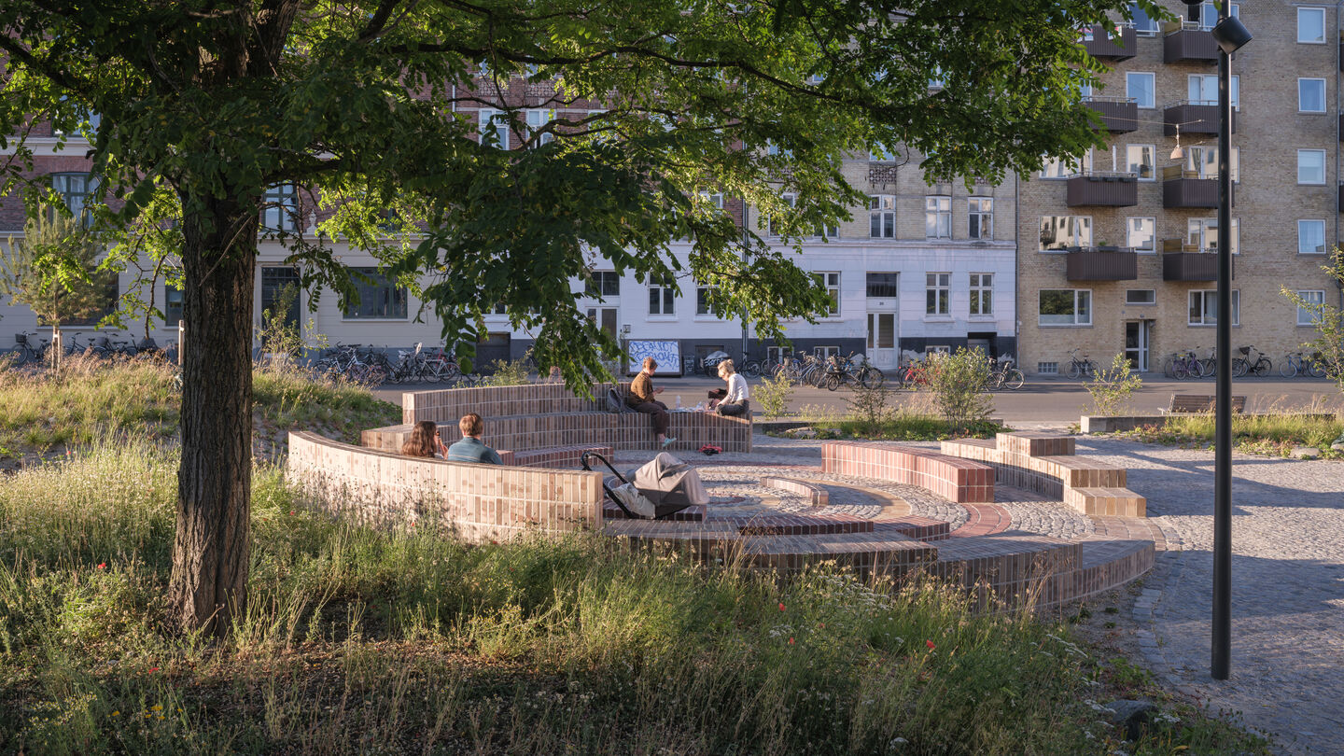
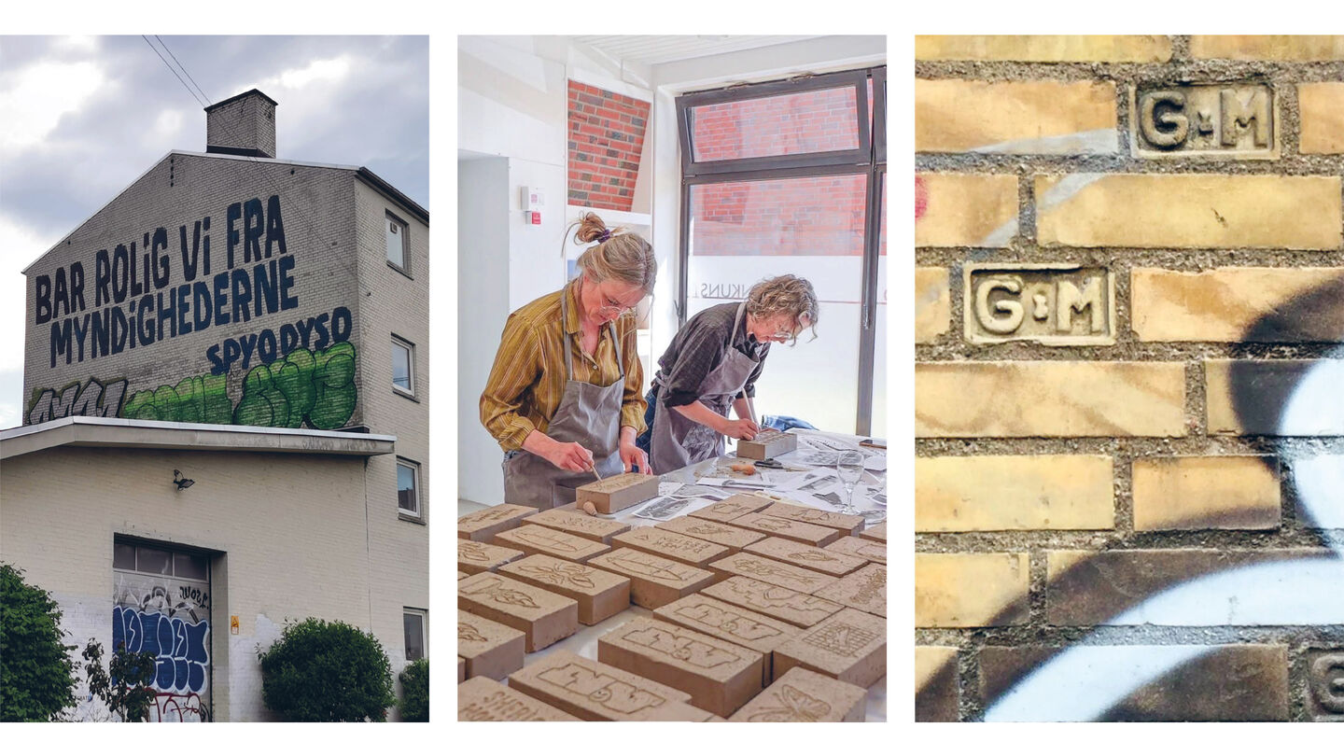
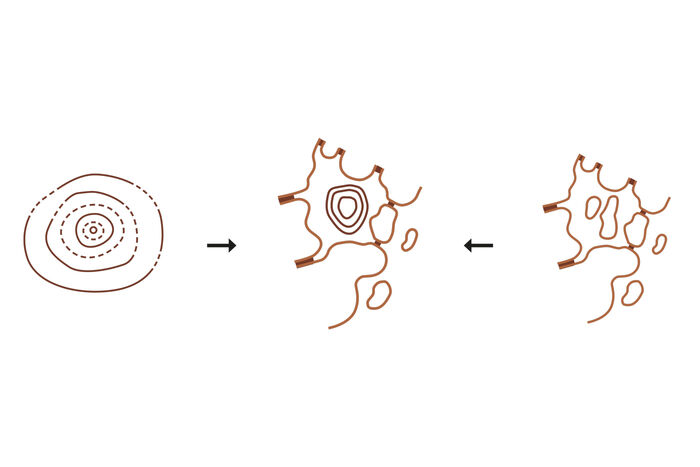
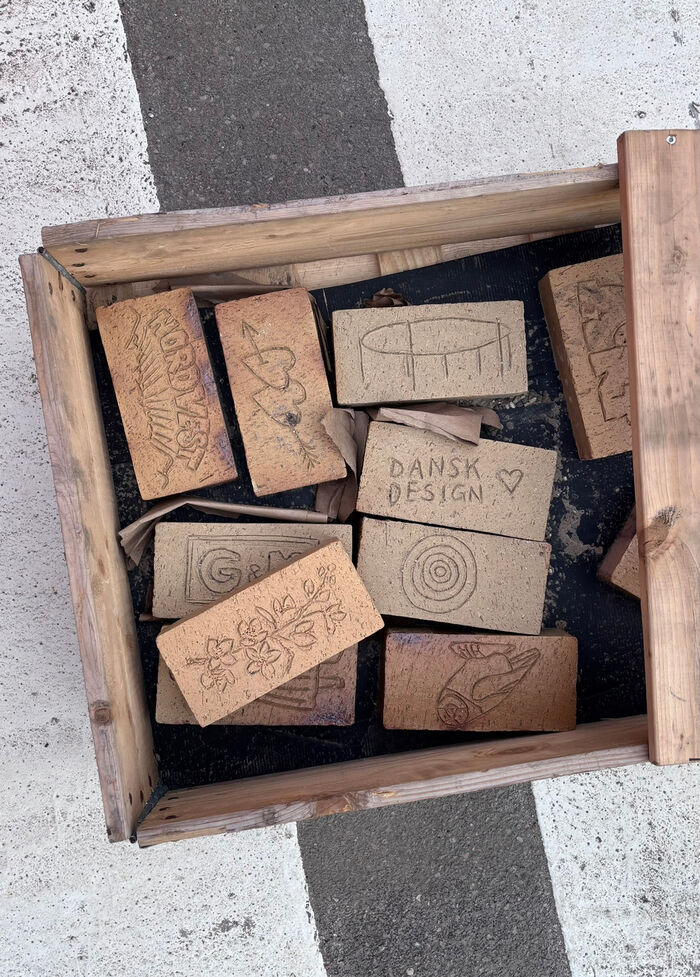
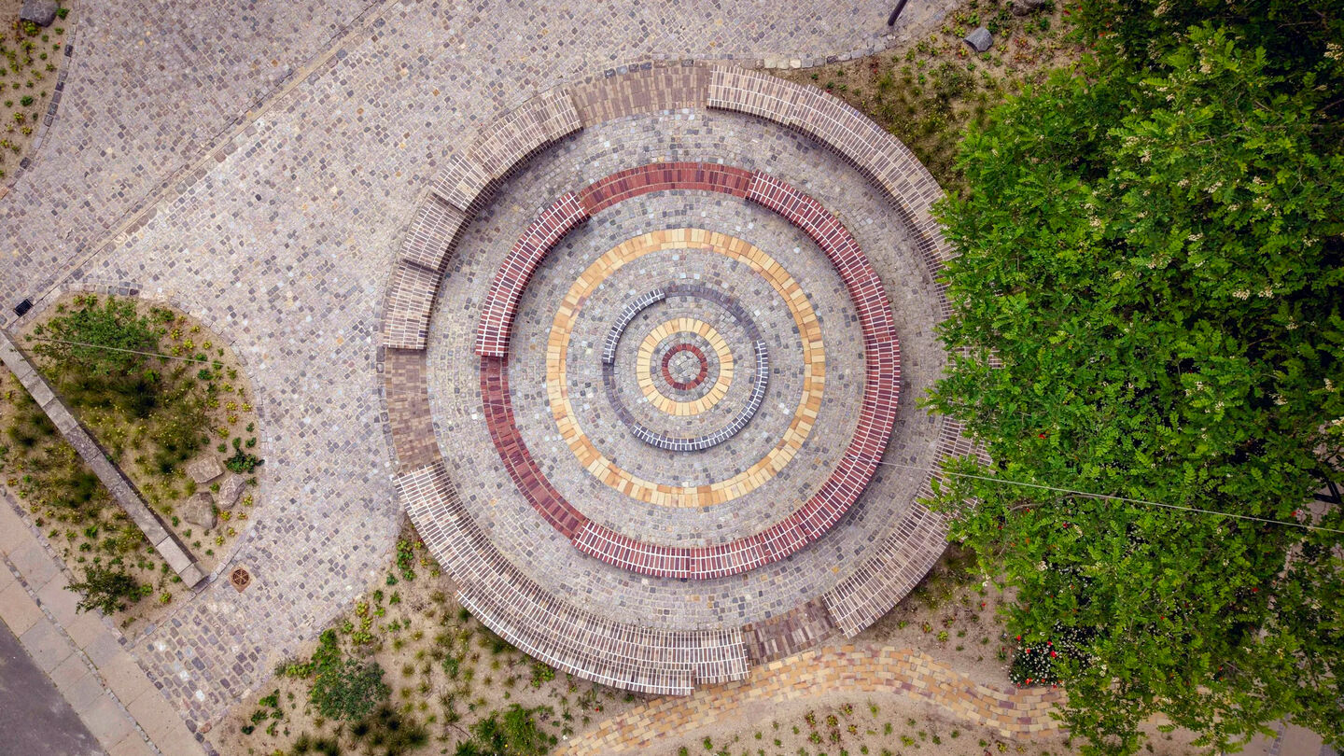
An integrated circular brick-based artwork by artist duo Hesselholdt & Mejlvang, unfolds as a permanent social space – both an artwork and a place to sit and meet.
55 specially designed bricks carry motifs drawn from the distinct character of the NV neighbourhood, referencing traditions of craftsmanship, brick architecture, graffiti, local atmosphere and more. Embedded directly into the landscape, the work connects the transformation to the histories and identities already present.
Type: Competition 1st prize
Program: Public space / Transformation
Client: Copenhagen Municipality, Områdefornyelsen Bispebjerg
Size: 2.600 m²
Location: Copenhagen DK
Year: 2023 - 2026
Collaborators: Hesselholdt & Mejlvang, Kierkegaard A/S
Image credits: Morten Aagaard Krogh, Jens Panduro, Hesselholdt & Mejlvang, ADEPT


